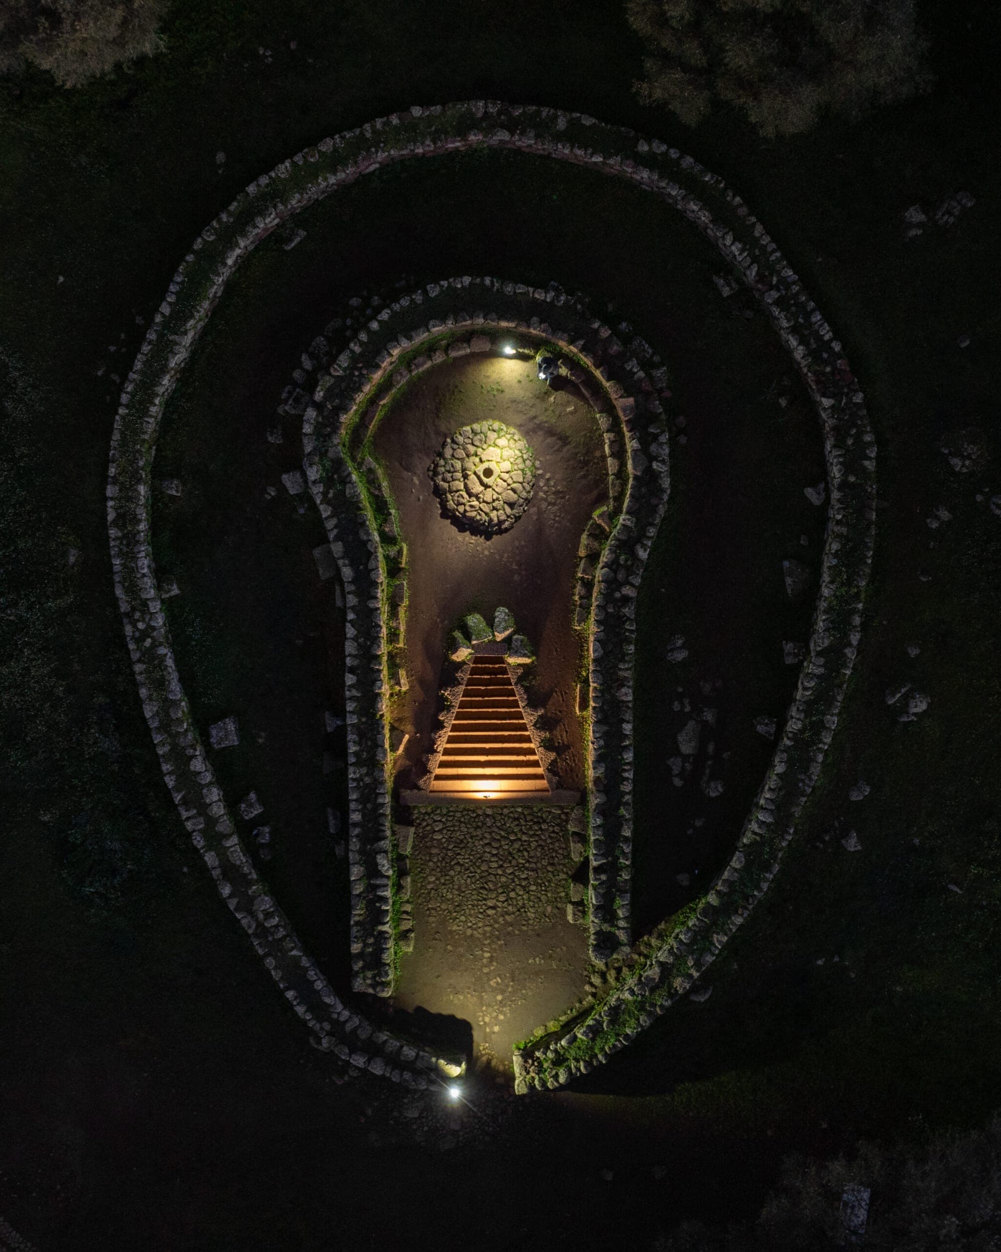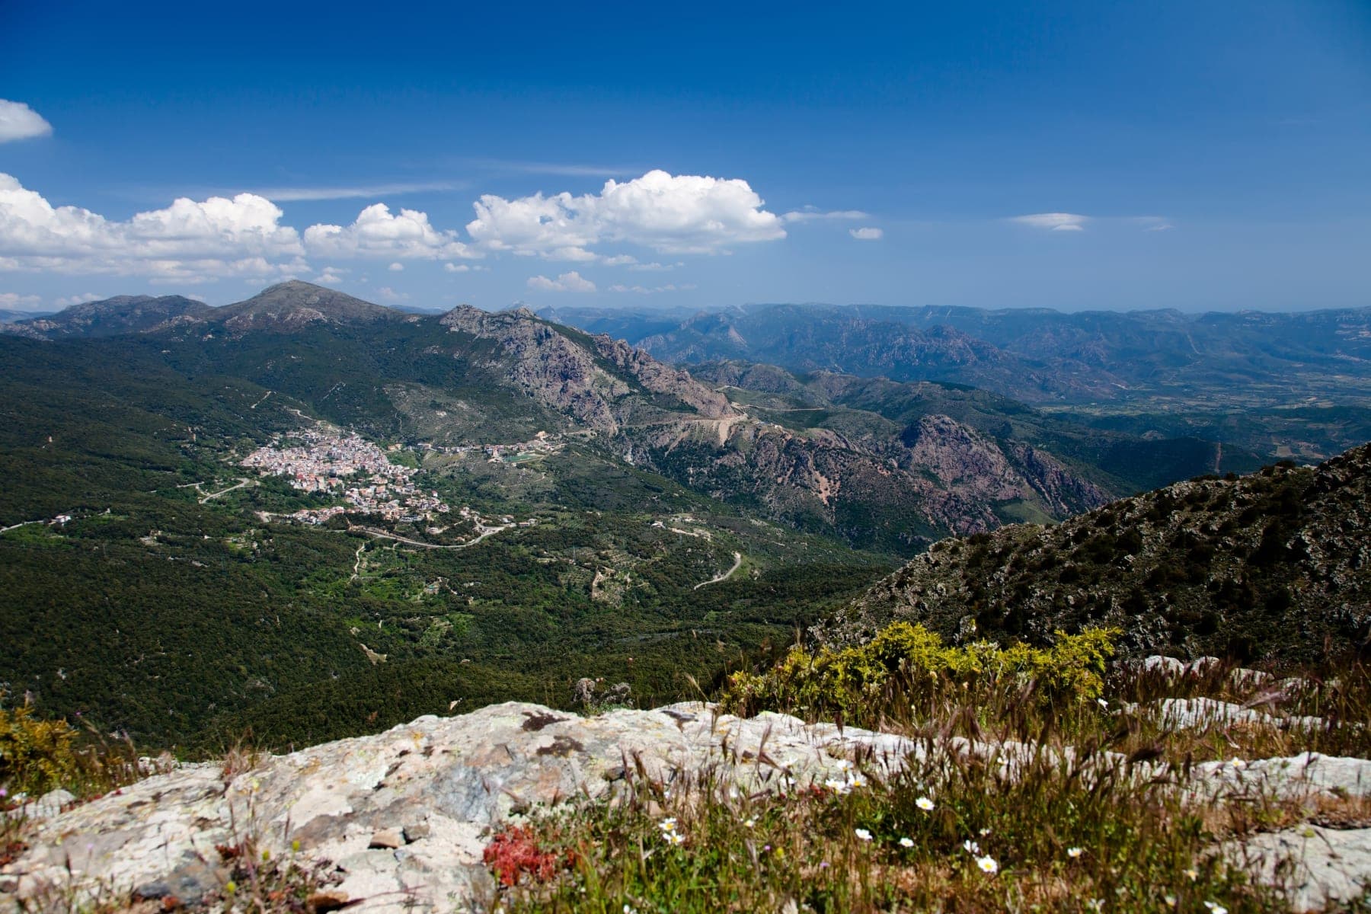
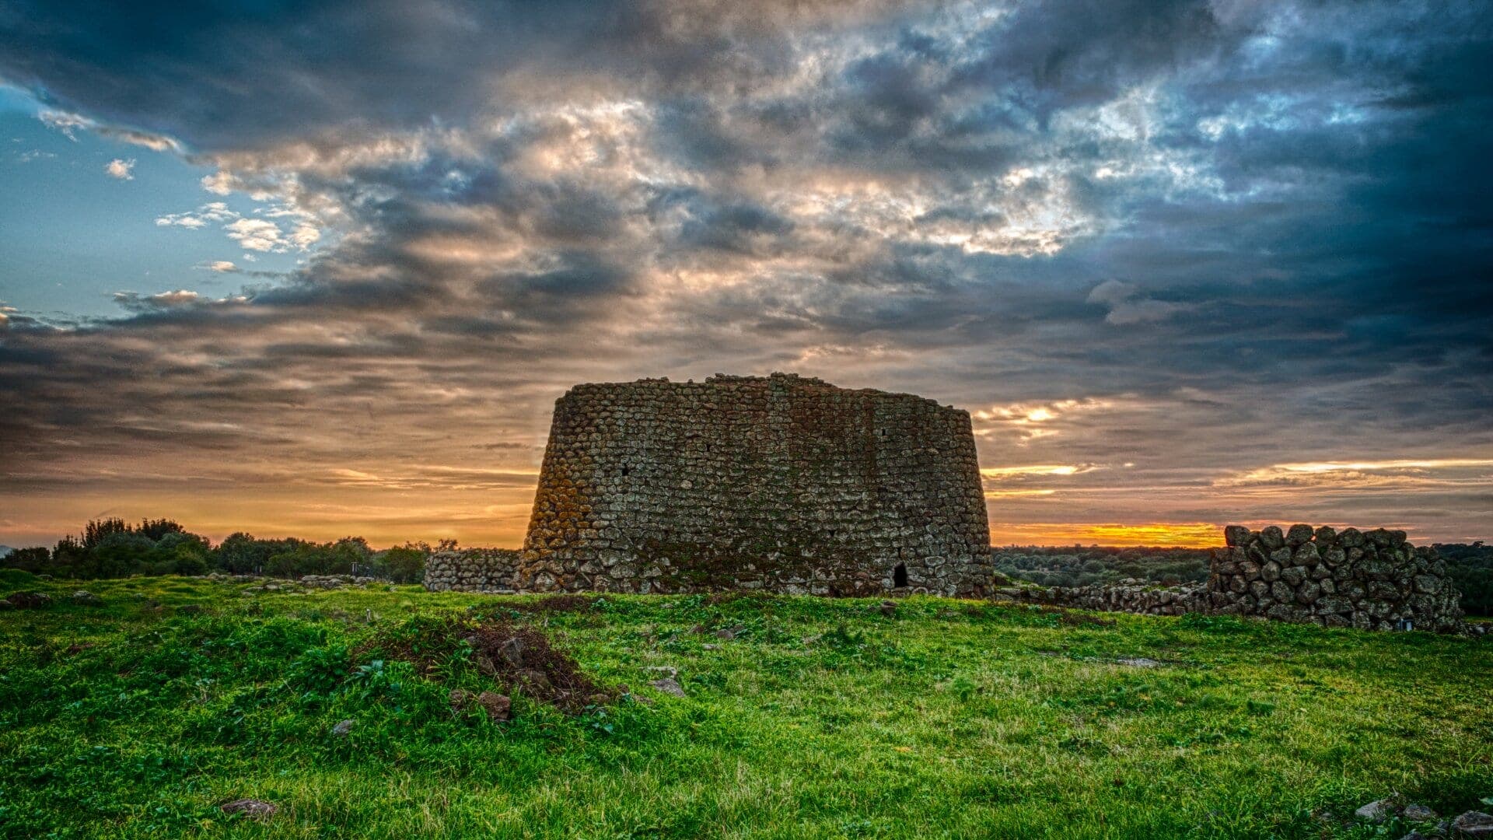
Drive through the rugged inland hills of Sardinia, the second-largest island in the Mediterranean, and you will quickly notice something striking rising above the olive groves and pastures. Conical stone towers built from massive basalt and granite boulders punctuate the skyline every few miles. These are the nuraghi (singular: nuraghe, pronounced noo-RAH-geh), the architectural trademark of an advanced, indigenous civilization that flourished on the island during the Bronze Age, between roughly 1600 and 1000 BC.
These are not rough heaps of fieldstones or simple shepherds' shelters. The builders of the nuraghi mastered sophisticated principles of structural engineering, gravity load distribution, and territorial organization. Today, more than three millennia after the decline of the society that raised them, the Sardinian landscape still preserves the ruins of over 7,000 nuraghi. They stand as silent monuments to an era when Sardinia was one of the most vibrant metallurgical crossroads and maritime hubs of the ancient Mediterranean world.
A Landscape Carved in Stone: The Scale of a Unique Civilization
To grasp the scale of this phenomenon, consider the geography: Sardinia covers approximately 24,000 square kilometers (9,300 square miles). Across this territory, archaeologists have documented between 7,000 and 8,000 nuraghi. That averages out to roughly one stone fortress for every three square kilometers. In fertile plains and strategic volcanic plateaus—such as the Marmilla basin or the basalt plateaus of central Sardinia—the density is even higher, with towers located within direct line-of-sight less than 500 meters apart.
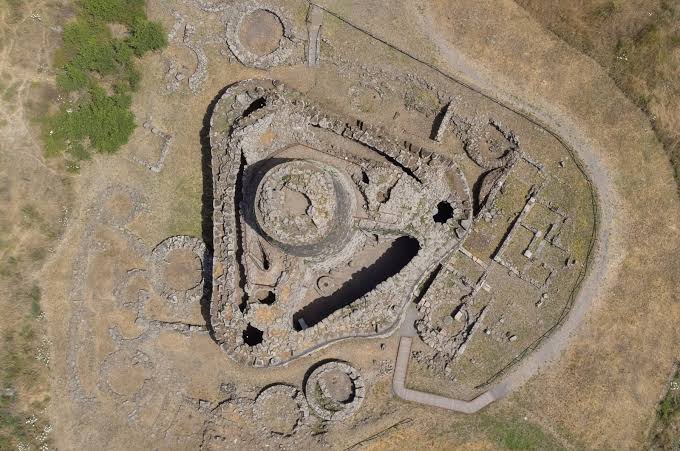 The grand nuragic fortress of Santu Antine in northern Sardinia, with its central tower still standing over seventeen meters tall
This extraordinary density refutes any notion that these towers were built randomly. The nuraghi formed an integrated, island-wide territorial network. Watchtowers could communicate with neighboring fortresses across vast valleys using smoke signals by day and beacon fires by night.
The Nuragic civilization developed alongside the most famous cultures of the ancient world. While the Minoans and Mycenaeans built their palaces and citadel gates in the Aegean, and New Kingdom Egyptian pharaohs raised the hypostyle halls of Karnak and Luxor, Sardinian master masons were erecting monumental dry-stone towers that frequently exceeded twenty meters (65 feet) in height. No other European civilization of the Middle and Late Bronze Age produced such a massive concentration of monumental stone architecture.
The raw building material was quarried locally: dense dark volcanic basalt on the central plateaus, pinkish trachyte, bright white limestone in the north, and solid granite in the northeastern Gallura region. Every nuraghe is an organic extension of the bedrock on which it stands, shaped with stone hammers and early bronze chisels.
Building a Tholos: Physics, Ramps, and Mortarless Geometry
The true wonder of the nuraghe lies in its construction method: dry-stone masonry. No lime, mortar, or binding cement was used between the blocks. The stability of these towering structures depends entirely on three physical principles: the sheer mass of the stones, gravity, and the friction generated between carefully dressed contact surfaces.
The Engineering of the Void: The Corbelled False Dome
At the core of every nuraghe is a circular chamber crowned by a corbelled dome, historically known as a tholos or false dome. To construct it without scaffolding, Nuragic builders laid horizontal courses of stones in concentric circles, each ring projecting slightly inward over the one beneath it.
As the masonry rose higher, the diameter of each successive ring gradually narrowed until the opening at the top shrank to a small gap, which was then sealed by a single heavy capstone. Unlike a classic Roman arch or true dome—where wedge-shaped stones press laterally against one another and require temporary wooden centering during construction—a Nuragic corbelled dome is self-supporting throughout the entire building process. Each stone is counterbalanced by the tremendous deadweight of the stones stacked behind it within the massive thickness of the outer wall, which can measure between three and five meters thick at the base.
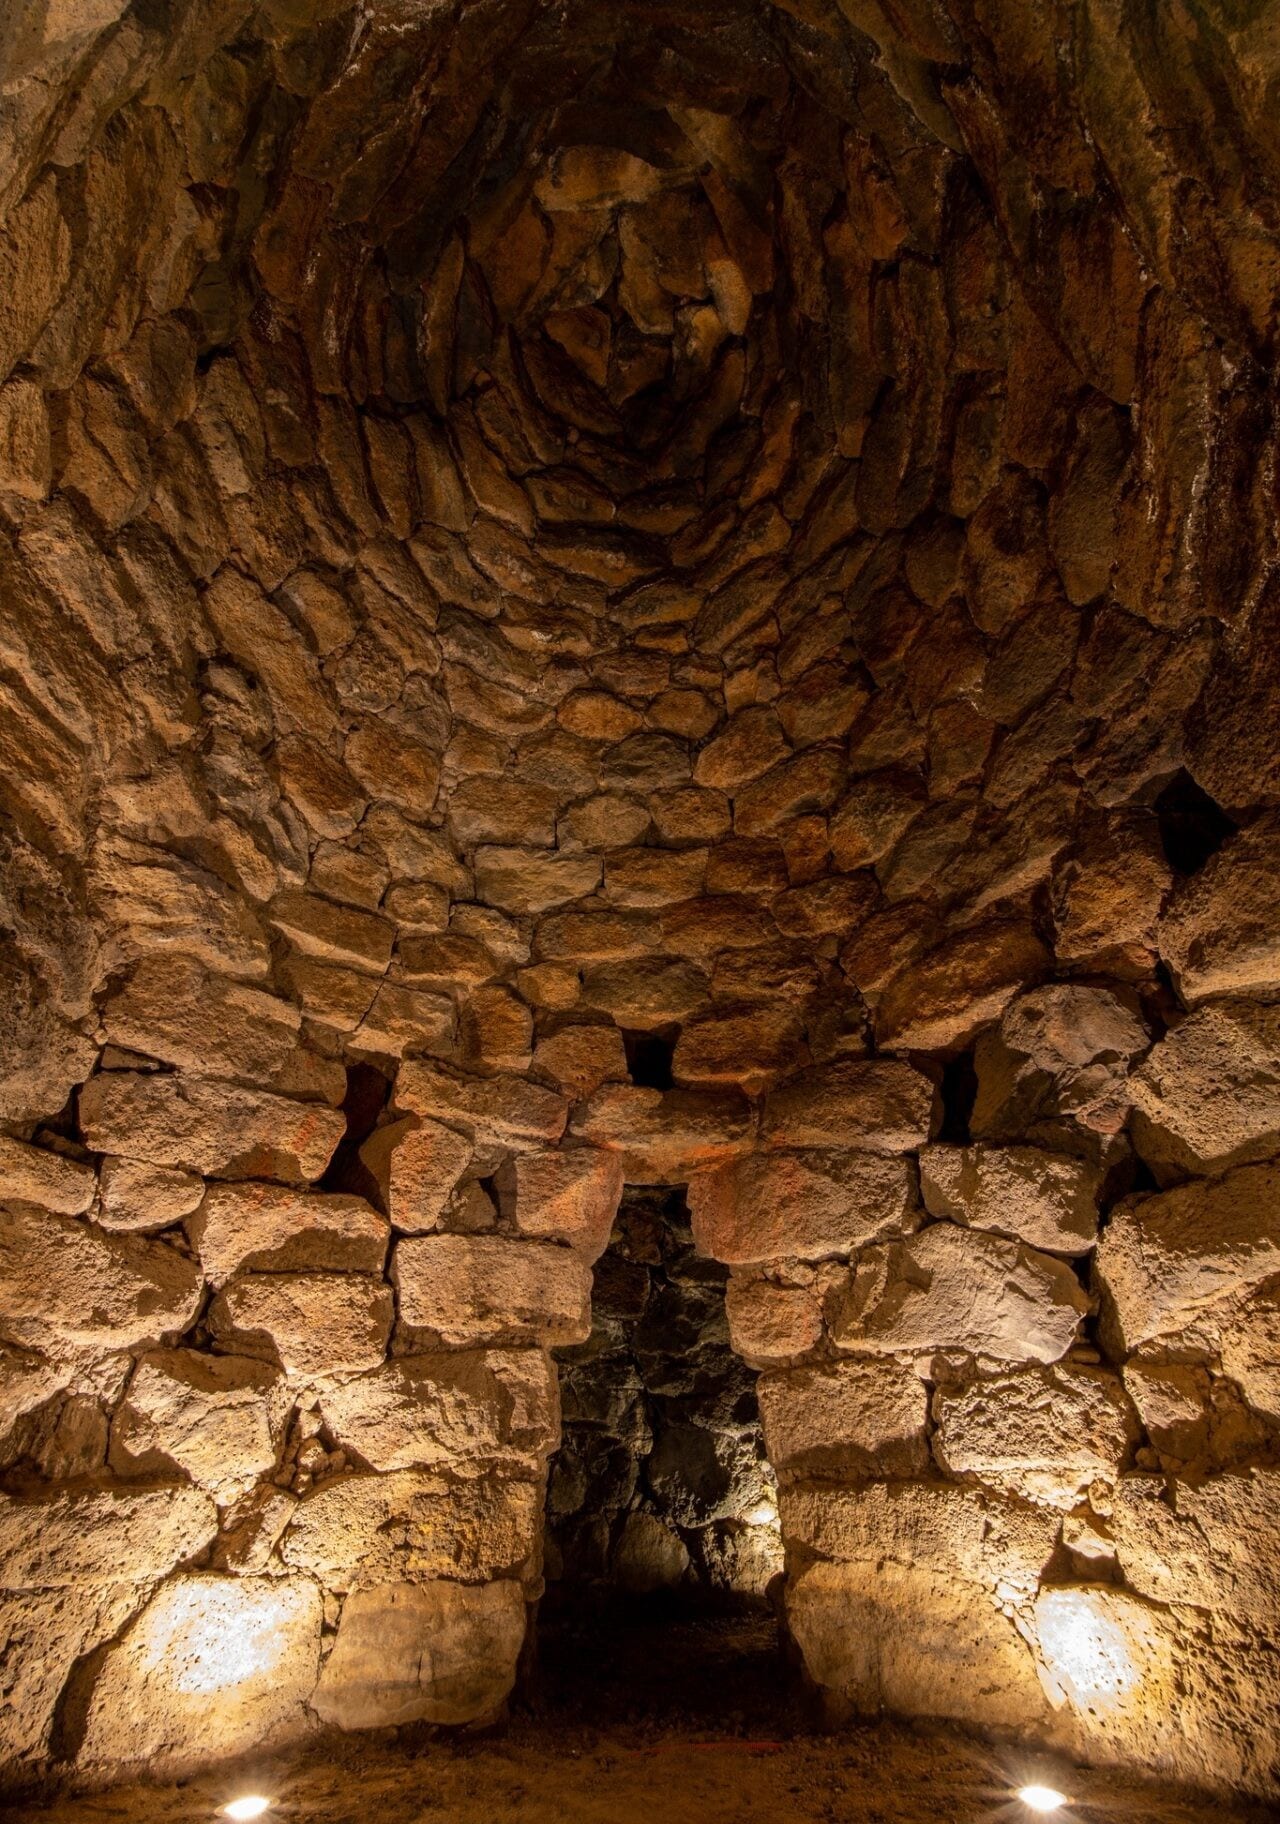 Inside the corbelled tholos chamber: concentric stone rings step inward to create a soaring beehive vault without mortar
To prevent the stones from shifting under stress, builders hammered hundreds of smaller stone wedges (chinks) into the gaps between large blocks. This technique distributed point loads evenly, preventing the heavy boulders from fracturing along natural fault lines.
The Bronze Age Worksite: Labor and Logistics
Erecting a 15-meter-high stone tower using basalt blocks that weigh anywhere from two to four metric tons apiece required extraordinary logistical coordination. Archaeologists estimate that even a modest single-tower nuraghe required quarrying, transporting, and dressing several thousand tons of rock.
The building process followed a strict sequence:
- Bedrock preparation: Workers cleared topsoil down to solid bedrock to prevent differential settling and structural collapse.
- Laying the cyclopean base: The largest boulders were hauled to the site on wooden sledges and timber rollers, pulled by teams of oxen and dozens of laborers.
- Ascending via ramps: As the walls rose, earthen ramps were built around the perimeter, or masons used the growing wall cavity itself to haul lighter stones up to higher levels.
- Hollowing internal features: Spiral staircases, wall niches, and guard chambers were deliberately built directly inside the wall thickness without compromising structural integrity.
This scale of construction proves that Nuragic communities were not primitive, isolated tribes, but well-organized hierarchical societies capable of mobilizing skilled labor, supplying food for long-term projects, and directing engineering feats that took years to complete.
From Simple Towers to Complex Fortresses: Architectural Evolution
Not all nuraghi share the same layout. Over several centuries, Nuragic architecture evolved from primitive, low-profile platforms into elaborate multi-towered citadels.
Archaeologists classify nuraghi into three main structural phases:
| Type | Main Period | Structural Features | Notable Examples |
|---|---|---|---|
| Corridor Nuraghe (Protonuraghe) | Early Middle Bronze Age (1700–1500 BC) | Low, irregular or oval shape, internal horizontal tunnels, flat roof terrace, no high tholos domes | Brunku Madugui (Gesturi), Friarosu (Mogorella) |
| Single-Tower Nuraghe (Monotholos) | Middle & Late Bronze Age (1600–1200 BC) | Tall, conical tower tapering upward, central high tholos chamber with wall niches, internal stone staircase | Is Paras (Isili), Madrone (Silanus) |
| Complex Nuraghe (Polylobed Fortress) | Late & Final Bronze Age (1300–900 BC) | Central keep surrounded by 2 to 5 secondary towers joined by curtain walls, inner courtyards, outer ramparts | Su Nuraxi (Barumini), Santu Antine (Torralba), Arrubiu (Orroli) |
In complex nuraghi, the architecture reached levels of defensive sophistication comparable to medieval castles built two millennia later. At Nuraghe Arrubiu near Orroli—known as the "Red Giant" due to the colorful lichens coating its basalt walls—the central keep was reinforced by a five-lobed bastion (pentalobate) and an outer defensive wall containing seven additional towers, covering an area of over 3,000 square meters.
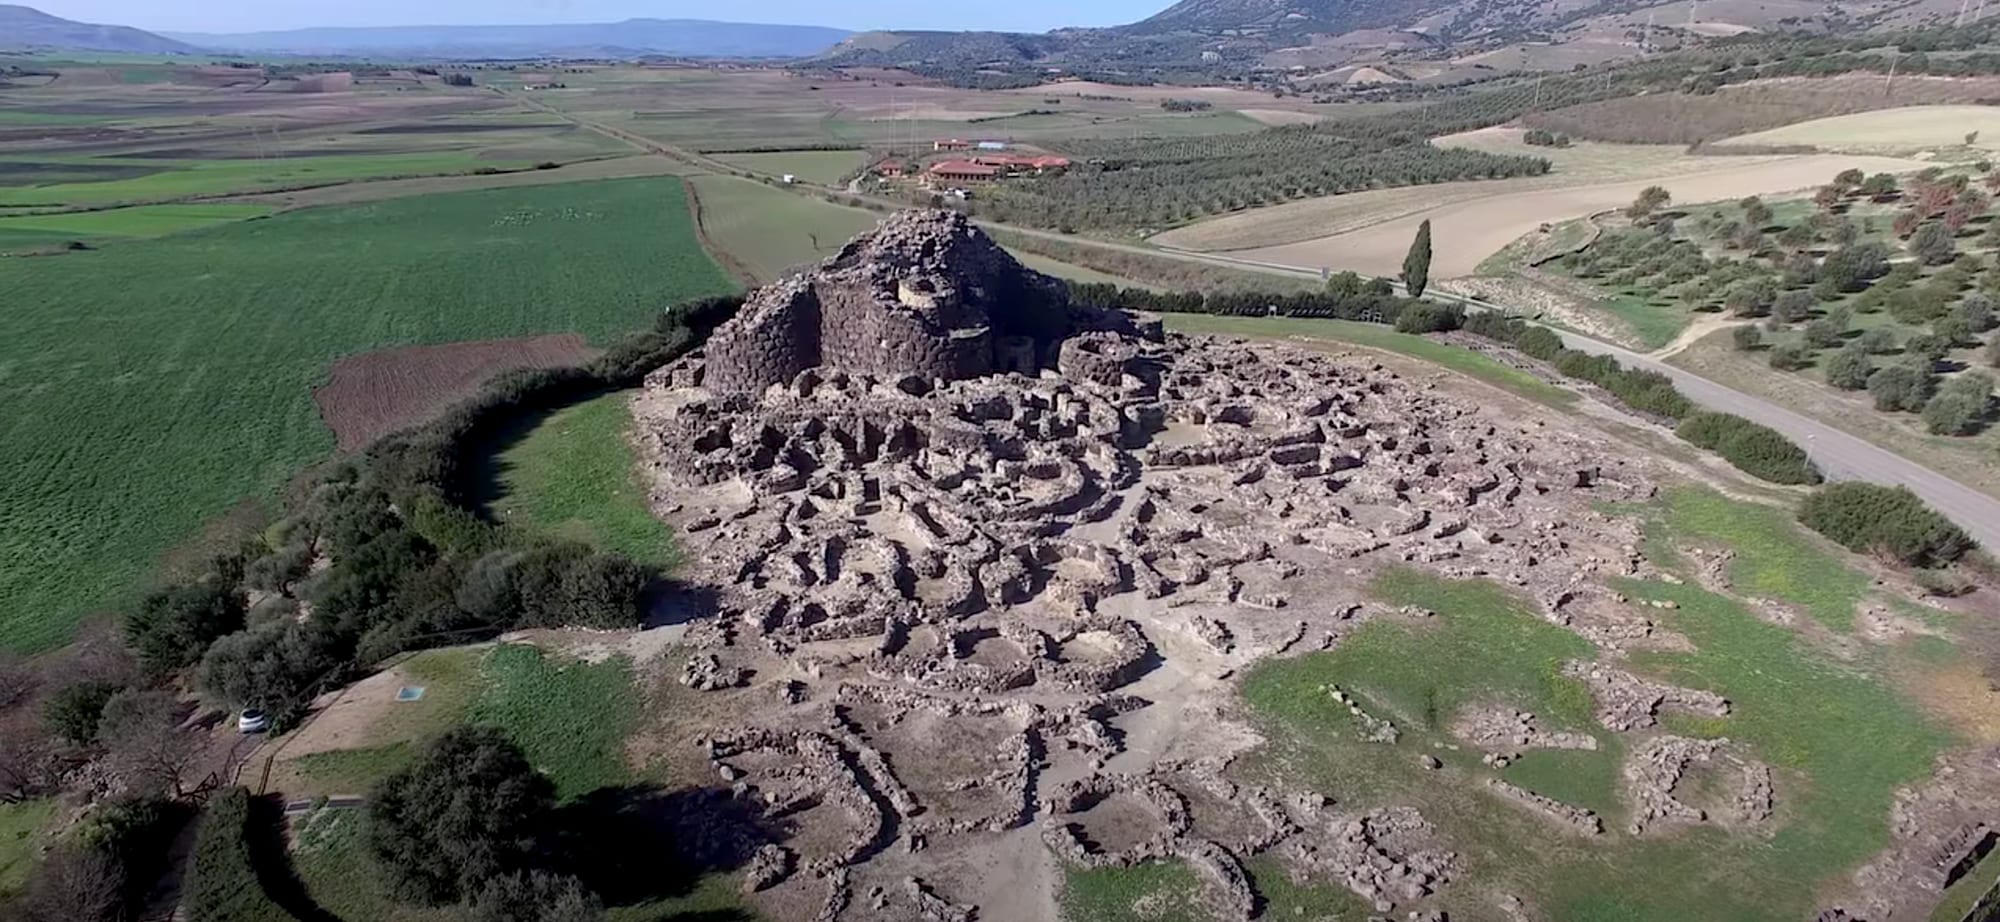 The UNESCO World Heritage complex of Su Nuraxi at Barumini, featuring a four-towered bastion enclosing a central keep
Another masterpiece is Nuraghe Santu Antine in northern Sardinia. Its central keep preserves two intact vaulted floors reaching a height of 17.5 meters (originally nearly 24 meters, or 80 feet). On the ground level, monumental stone corridors with four-meter-high ogival ceilings link the peripheral towers, complete with ventilation slits designed for close-range archery defense.
Fortresses, Temples, or Royal Palaces? The Functional Debate
What was the actual purpose of these colossal stone monuments? This question has sparked lively debate among historians and archaeologists since the nineteenth century.
The Military and Residential Theory
For decades, the dominant academic view treated nuraghi strictly as military fortresses and defensive refuges for the surrounding village during times of tribal conflict. The architectural evidence is compelling: impenetrable walls several meters thick, narrow entrances raised above ground level, heavy lintels with locking holes for stout wooden beams, and elevated parapets for archers.
However, modern archaeological excavations have added important nuance: excavators rarely find large weapon caches inside nuraghi. Instead, the most common everyday artifacts discovered in the soil layers are basalt grain-grinding stones, pestles, large storage jars (pithoi), wool-spinning spindle whorls, bread ovens, and bronze and lead smelting slag.
"The nuraghe was not merely a military stronghold; it functioned as the political, economic, and administrative nerve center of the territory—the residence of the ruling clan, a communal grain store, and a visual symbol of territorial dominion."
The Sacred and Astronomical Theory
Alongside the practical functional interpretation, some researchers have explored ritual and astronomical dimensions, suggesting nuraghi served as elite ancestral monuments or temples dedicated to celestial deities.
It is well documented that the entrance corridors of most nuraghi face southeast or south. While this orientation offered practical benefits—maximizing natural sunlight and shielding interiors from the biting northwesterly mistral winds—it also aligns with solar cycles and equinox risings.
Today, most academic archaeologists embrace an evolutionary, multifunctional model:
- Originating as fortified family homesteads and watchtowers for local clan leaders.
- Expanding into administrative centers and grain storehouses as populations grew and organized circular hut villages developed around their perimeters.
- Evolving in the final phases of the Bronze Age into communal, ritual, and civic hubs, before being gradually adapted or repurposed by incoming Phoenician, Punic, and Roman settlers.
Five Architectural Details You Might Miss on Your First Visit
When exploring a nuraghe, it is easy to be overwhelmed by the sheer scale of the cyclopean masonry. Yet the most impressive engineering is often hidden in subtle details:
- The relieving aperture above the main lintel. Look closely above the massive stone lintel over the entrance door: you will almost always spot a small triangular or rectangular gap left intentionally open in the masonry. This gap is not a window; it is a structural relieving triangle designed to divert the immense weight of the upper wall toward the side doorjambs, preventing the heavy lintel stone from snapping under tension.
- The intramural spiral staircase. The staircase leading to upper floors does not take up floor space inside the central room: it is built as a curving spiral corridor directly inside the hollow core of the outer stone wall. As you climb, the stone steps are carefully dressed, and the sloping ceiling follows the outer rake of the tower.
- Cross-shaped wall niches. Inside the main ground-floor tholos room, builders typically hollowed out two or three deep rectangular recesses in the walls, arranged in a cross layout opposite the entry corridor. These served as raised sleeping berths, food storage cupboards, or tool depots without encroaching on central floor space.
- Projecting stone corbels and timber balconies. At the summit of many towers, archaeological excavations have found carved basalt corbels (brackets) that once supported projecting wooden or stone galleries. This cantilevered walkway allowed defenders to look straight down at the blind base of the tower—anticipating medieval castle machicolations by more than two thousand years.
- Rainwater cisterns and filter basins. Within the central courtyards of complex nuraghi, deep wells were dug into the volcanic rock, lined with clay waterproofing, and capped with stone mouthpieces to collect and filter rainwater, ensuring a reliable water supply during extended dry spells or sieges.
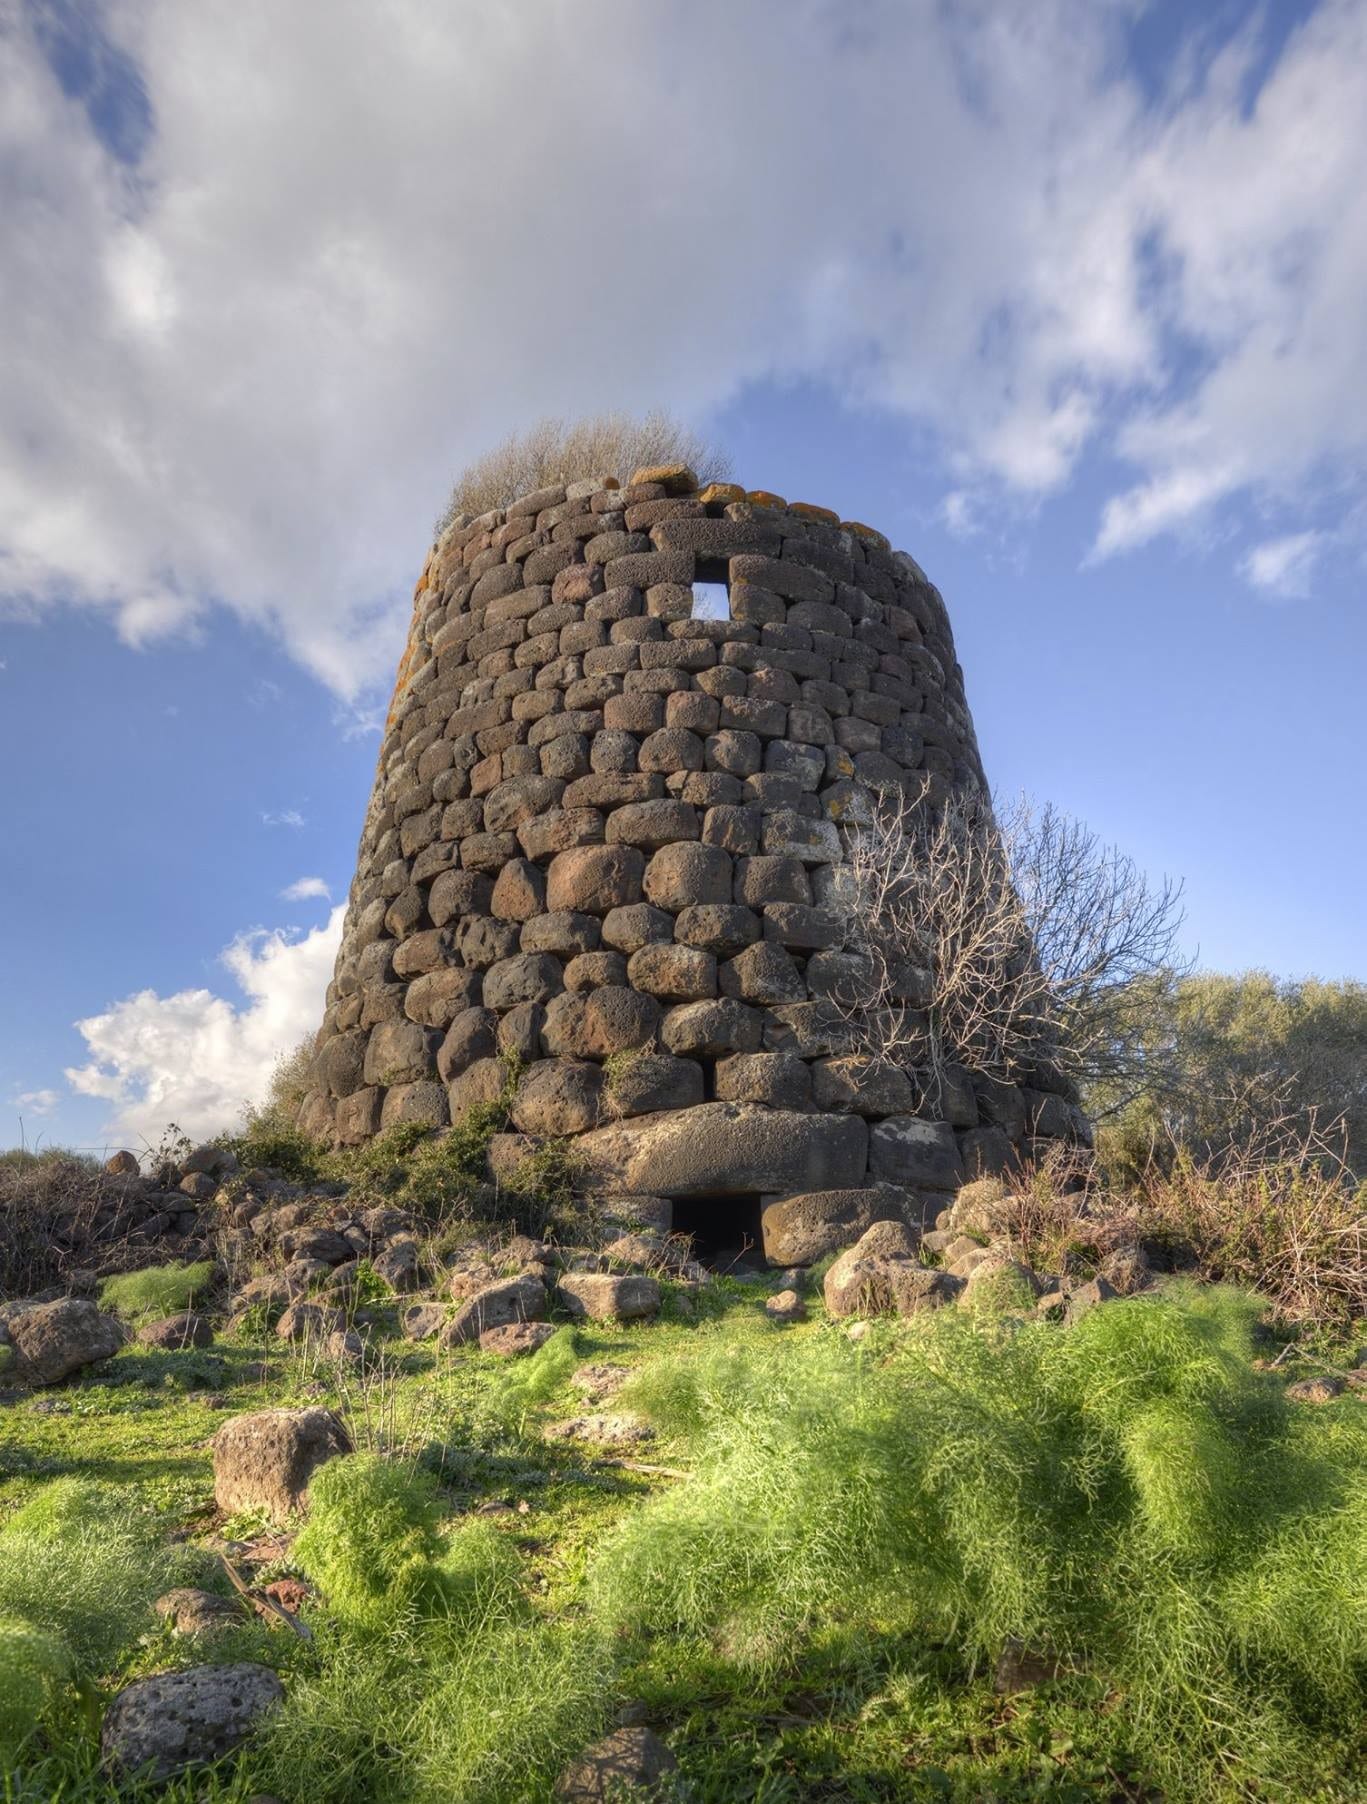 The massive stone lintel
These sophisticated details confirm that nuragic construction was not trial-and-error handiwork, but a refined tradition handed down through generations of specialized master builders.
Where to Experience Sardinia's Bronze Age Castles
To appreciate the scale and atmosphere of these ancient stone fortresses, they must be experienced in person. Among hundreds of accessible archaeological parks across the island, four sites offer an unforgettable introduction:
- Su Nuraxi (Barumini): The only Nuragic site designated as a UNESCO World Heritage Site. This four-towered fortress is surrounded by an extensive village of circular stone huts showing continuous habitation into the Roman period.
- Nuraghe Santu Antine (Torralba): Located in the scenic Meilogu valley, this site represents the peak of nuragic architectural elegance. Its walkable intramural galleries and multi-level tholos chambers offer an unmatched spatial experience.
- Nuraghe Losa (Abbasanta): Built entirely from dark, compact basalt blocks, this site features an intact triangular bastion surrounded by an outer wall, preserving an austere, authentic Bronze Age atmosphere.
- Nuraghe Arrubiu (Orroli): Set in the wild highlands of the Sarcidano region, this is the largest complex nuraghe in southern Sardinia, famous for its five-towered central keep and expansive outer fortification ring.
Stepping inside the cool, shadowy chambers of these stone towers—where the temperature remains refreshing even under the blazing Mediterranean summer sun—connects you directly with a remarkable civilization that shaped the ancient landscape of Sardinia.