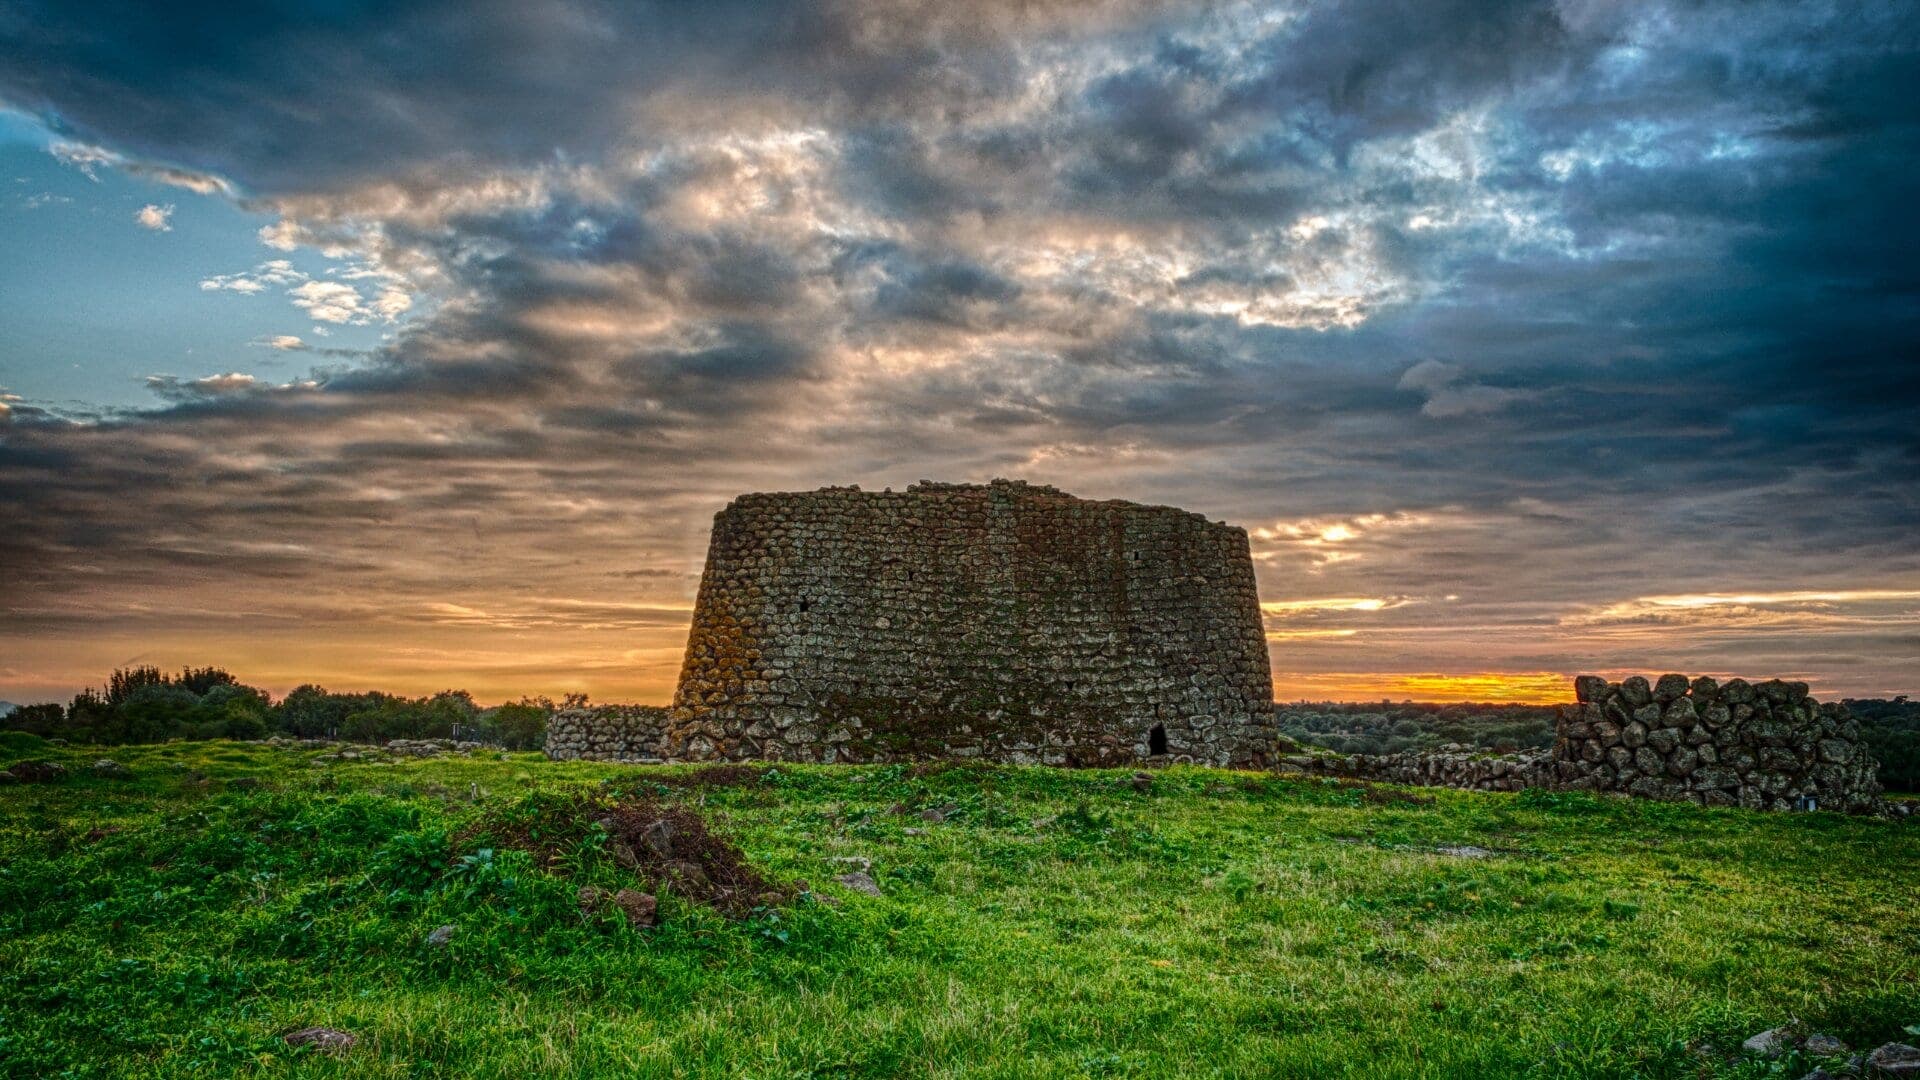
There is a precise moment in the architecture of ancient Sardinia when the engineering focus abruptly shifts direction. For centuries, the Nuragic civilization had looked upward, piling massive blocks of basalt and granite to build the iconic stone towers known as nuraghi, which often exceeded twenty meters in height. Then, starting in the Late Bronze Age (around 1300 BC), that immense construction energy turned downward. In the heart of an island where summers are long, dry, and unforgiving, water was not merely a vital resource for agriculture and shepherds: it became a deity in its own right, something to be protected, guarded, and fiercely worshipped.
To honor water, Nuragic architects invented a structure entirely unprecedented in the western Mediterranean: the sacred well. These were not just simple cisterns for water storage, but true subterranean temples built with a geometric precision that, three thousand years later, still baffles modern engineers. Walking down their stairs is both a physical and symbolic journey into the bowels of the earth, leading down to the dark source where the spring water surfaces.
Water as a Deity: Cults in the Bronze Age
Today, there are roughly fifty known sacred wells and monumental fountains scattered across Sardinia, with a higher concentration in the central regions but present in almost every historical territory. This network of sanctuaries emerged during a time of profound social change. As the great stone towers gradually lost their primary defensive functions and ceased to be built, Sardinian communities felt the need for new gathering spaces.
These temples of water thus became "federal" meeting points: neutral territories shared by multiple villages or tribes. It was here, under the protection of the water deity, that alliances were forged, marriages arranged, territorial disputes settled, and goods traded. The renowned Sardinian archaeologist Giovanni Lilliu defined these sites as "pan-Sardinian sanctuaries," spaces where a fragmented identity found a collective religious synthesis. The sacred enclosures around the wells (the temenos) are often broad and surrounded by pilgrims' huts and large circular "meeting huts" featuring stone benches running along the interior perimeter.
The sacred nature of the site depended not just on the architecture, but on the water itself. Many of these wells tap into perennial springs that never run dry, even during the harshest August droughts. The water collecting in the bottom basin was constantly filtered by the rock, remaining crystal clear and icy cold. The spring was tapped so that the water would not stagnate but slowly flow, keeping its purity intact. This water was intended for ritual ablutions and offerings, and perhaps for trial by ordeal—classical sources (though dating long after the Nuragic era) claimed that Sardinian thermal waters healed the eyes of the righteous but blinded thieves and perjurers.
The Engineering of Subterranean Temples
When analyzing the floor plans of sacred wells across the island—from Sa Testa in the northeast town of Olbia to Sant'Anastasia in the southern town of Sardara—a rigorous and repeatable architectural "canon" emerges. Every sacred well is fundamentally made of three elements: a ground-level vestibule, a descending staircase, and a subterranean tholos (false dome) chamber enclosing the water vein.
The vestibule was the area where worshippers gathered and priests performed public rites. It was usually paved with precisely fitted stone slabs and lined with stone benches for laying down offerings. From here, one would enter the staircase, the physical link connecting the world of the living with the underworld.
The construction technique used in the most refined wells marks the absolute pinnacle of Nuragic stonemasonry. While the nuraghi towers were often built using polygonal masonry (rough or semi-hewn stones fitted without mortar), the water sanctuaries are built with isodomic masonry. The blocks—usually basalt, trachyte, or limestone—were perfectly squared, polished, and laid in regular horizontal rows. The fit was so tight that a knife blade couldn't pass between the stones, and no mortar was ever used. In sites like Predio Canopoli in Perfugas, the precision of the carved trachyte borders on obsession, with blocks shaped like a "T" to anchor more firmly into the soil bank behind them.
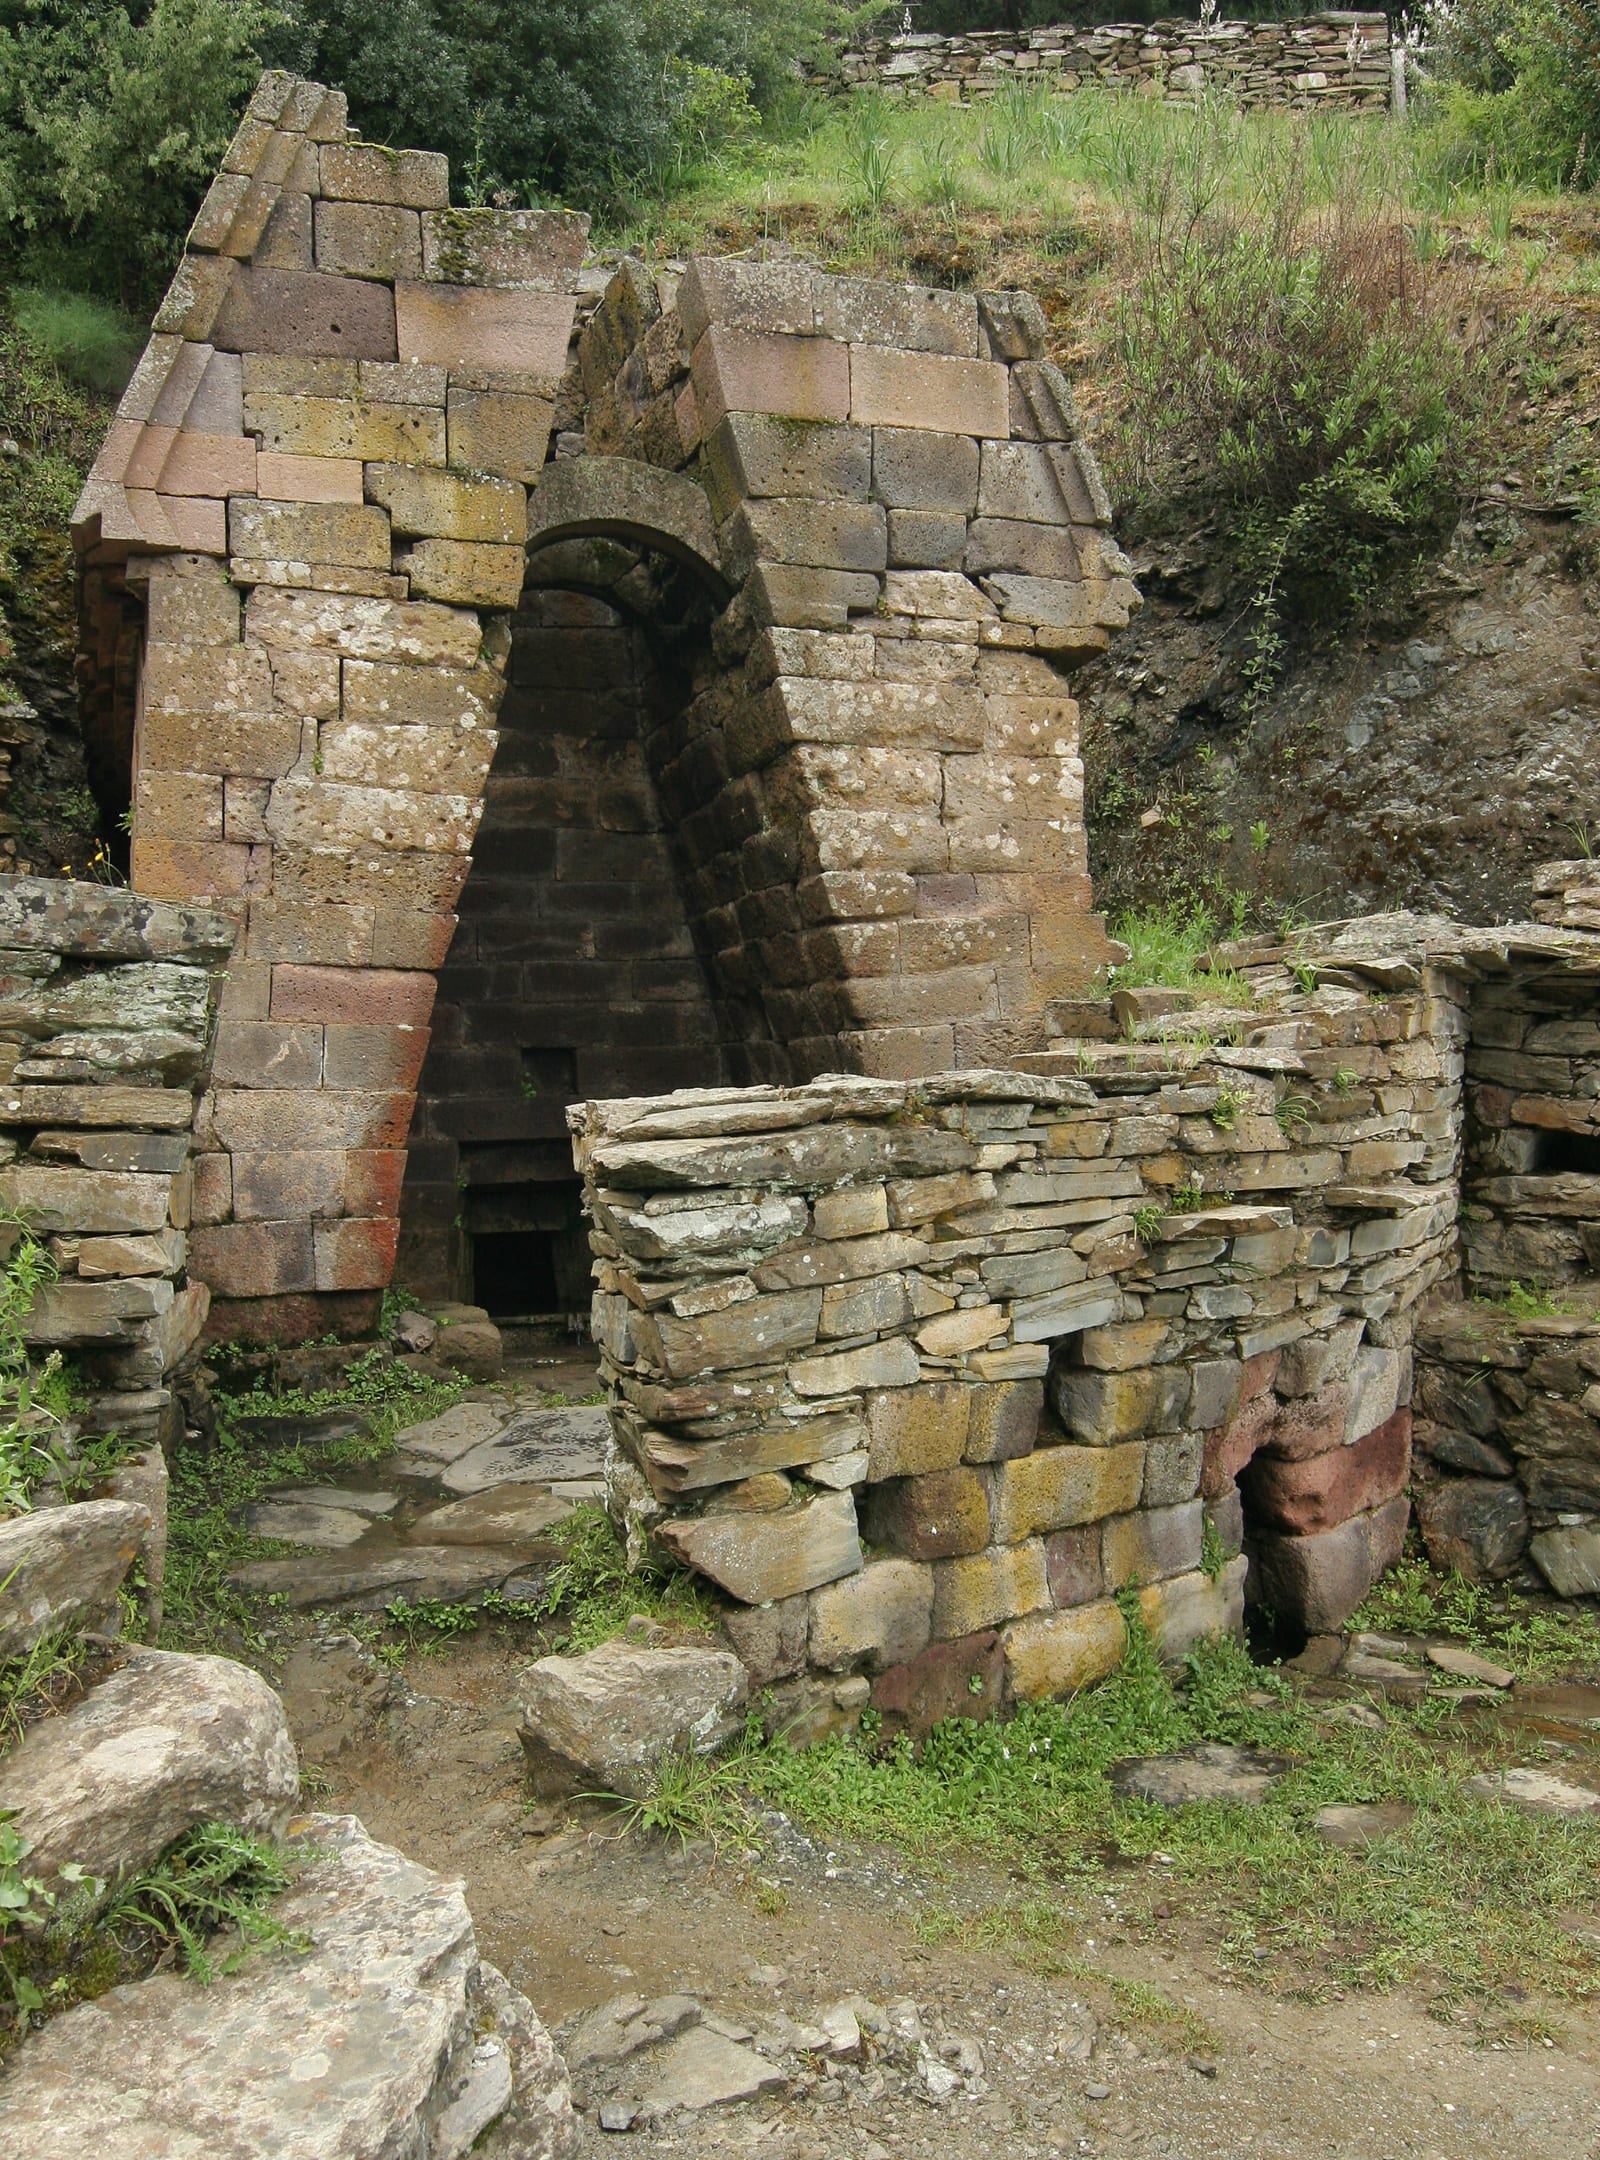 The facade of the well-temple of Su Tempiesu in Orune. It is the only monument in Sardinia to retain its original roof elevation.
Even more striking is the case of the sacred fountain of Su Tempiesu in Orune. Discovered by chance in 1953 during waterworks, it had been buried by a landslide that paradoxically protected it for millennia. Thanks to this fortunate collapse, Su Tempiesu has survived with its original roof intact: a double-pitched cover carved from trachyte, topped with bronze votive swords fixed directly into the stone using molten lead. This is a crucial detail, proving that these structures were not mere holes in the ground but imposing monuments standing proudly above the landscape, decorated with precious metals gleaming in the sun.
Santa Cristina: Paulilatino's Geometric Masterpiece
While Su Tempiesu impresses with its roof, there is a place where subterranean architecture reaches an unparalleled geometric perfection: the sacred well of Santa Cristina, located in the territory of Paulilatino in the province of Oristano.
Already visited in the mid-19th century by Canon Giovanni Spano (one of the founding fathers of Sardinian archaeology) and extensively excavated in the 1950s and 70s by Enrico Atzeni, Santa Cristina is breathtaking at first glance. The stone used here is basalt, an extremely hard and difficult volcanic rock to sculpt. Yet, Nuragic builders in the 11th century BC bent it to their will with a precision that today would require computer numerical control (CNC) machinery.
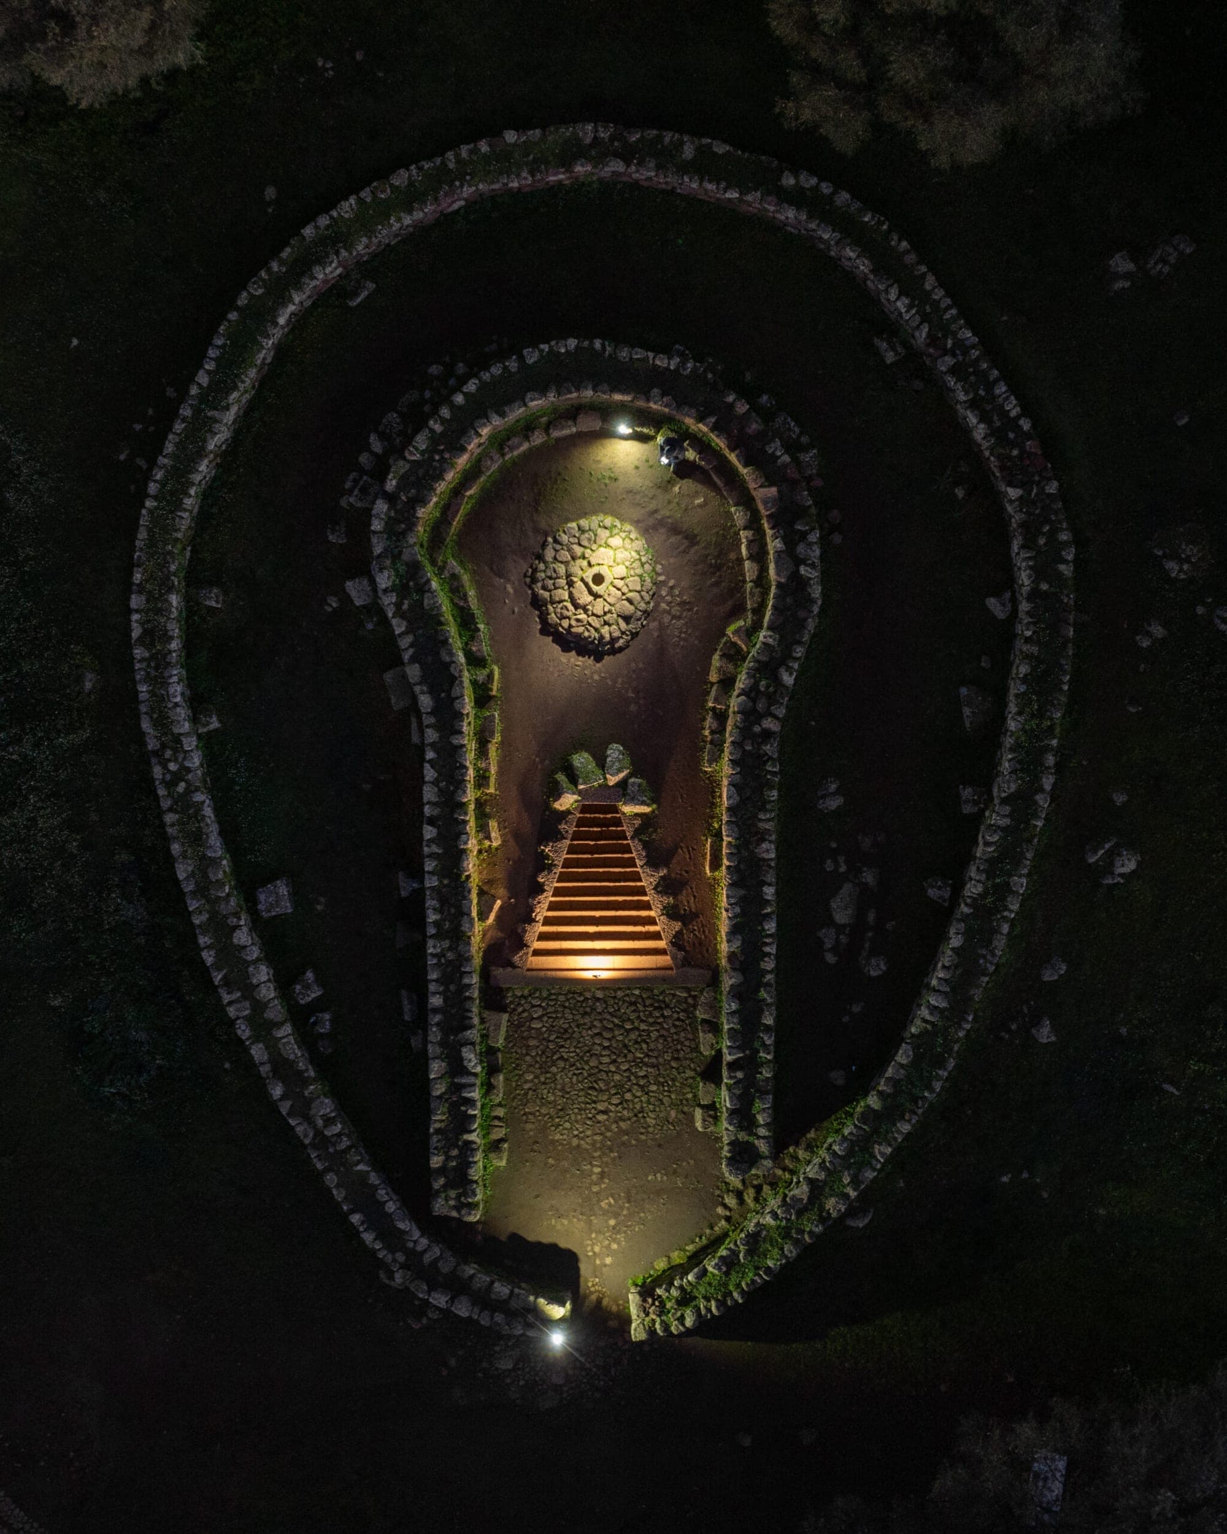
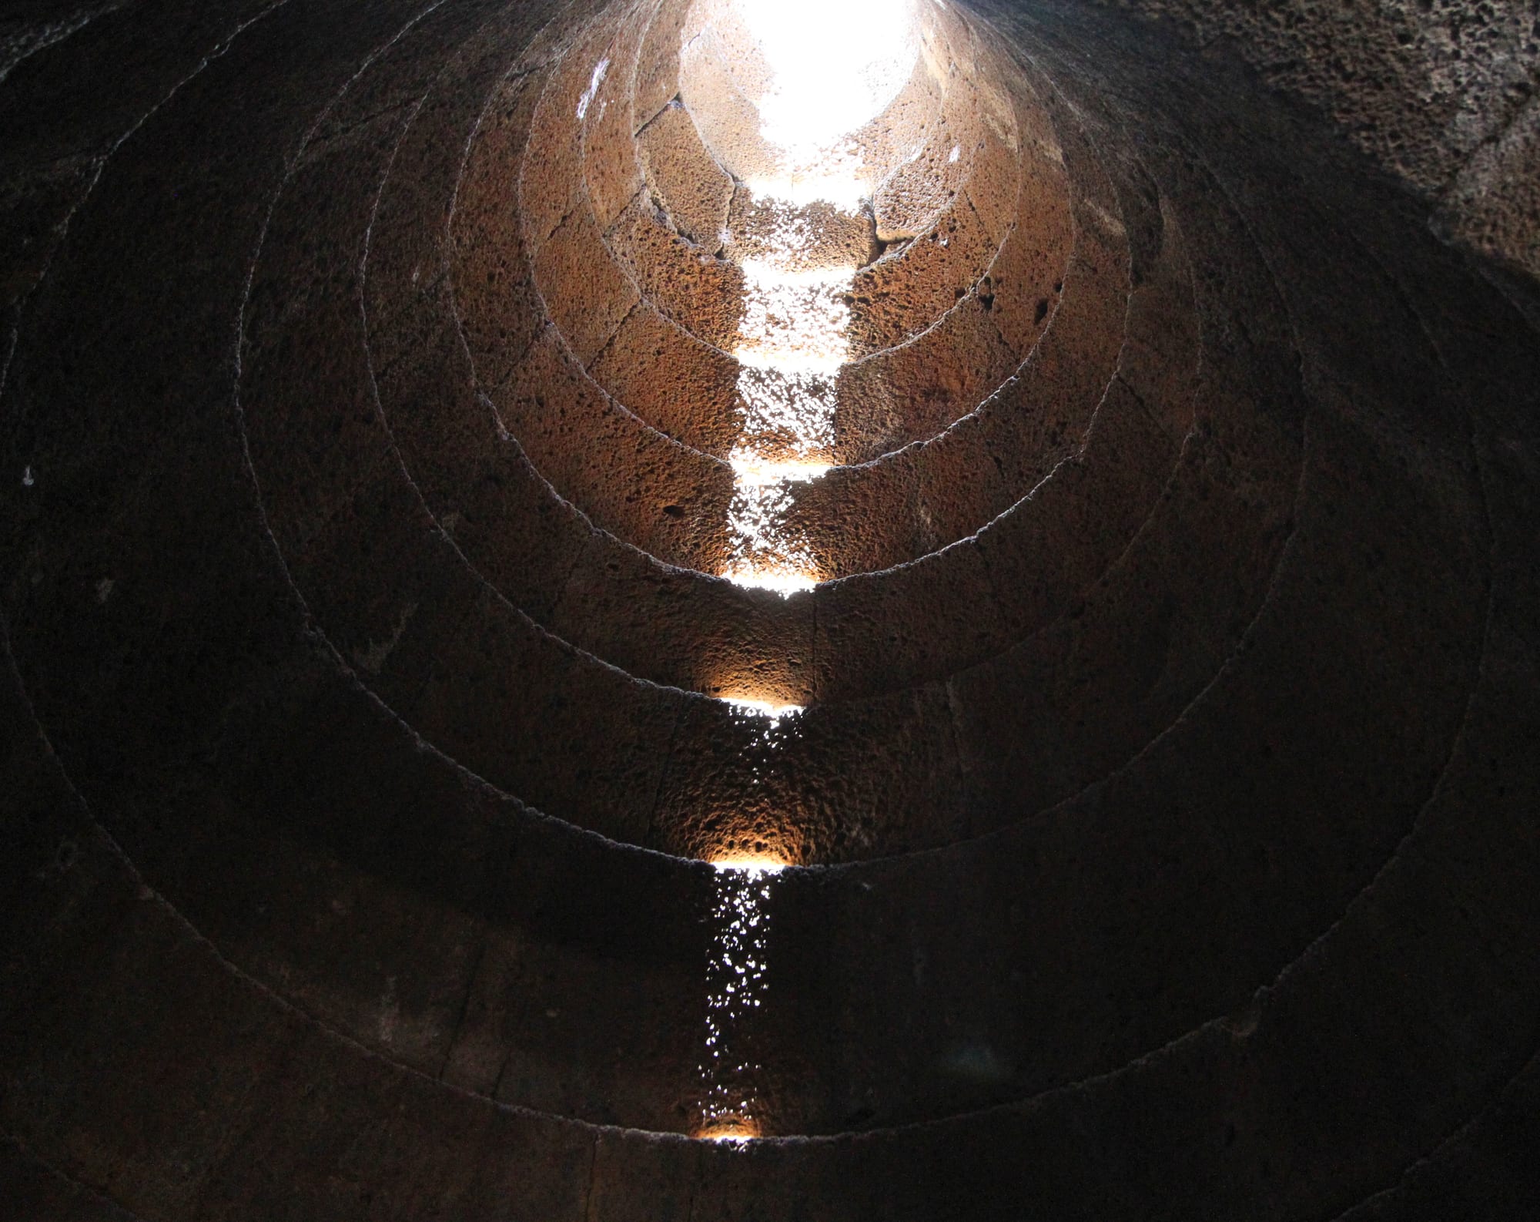 A top-down view of the Santa Cristina staircase. The basalt blocks are smoothed with millimetric precision.
The temple is enclosed by a keyhole-shaped sacred wall. Stepping across the threshold, visitors face the famous flight of 25 stairs. Each step is not merely laid down; the side blocks forming the walls of the staircase are cut obliquely to perfectly match the angle of descent. As you walk down, the space narrows, creating a powerful perspective funnel effect.
But the true architectural magic happens when you look up. The ceiling of the stairwell is built with an inverted stepped technique: a perfect "negative" of the stairs you are walking on. This play of parallel geometries accompanies the visitor all the way down into the circular, tholos-roofed chamber. Standing nearly 7 meters (23 feet) tall and 2.5 meters wide at the base, the chamber holds the still mirror of spring water. The basalt ashlars form concentric rings that gradually taper, carved so that the visible face of each stone is perfectly smooth and follows the curve of the circle, ending in an upper oculus: a 30-centimeter circular hole that connects the subterranean basin with the open sky.
The Astronomical Debate and the Mysteries of the Equinox
The geometric perfection of Santa Cristina has inevitably caught the attention of those seeking cosmic significance in ancient structures. In the late 1990s, French archaeoastronomer Arnold Lebeuf conducted detailed studies on the alignments of the Paulilatino well, proposing a fascinating and highly controversial theory.
According to Lebeuf's calculations, the orientation of the staircase and the slope of the oculus are far from random. During the spring and autumn equinoxes, the sun perfectly strikes the upper hole, illuminating the water in the bottom basin for a few minutes. Even more staggering is his thesis regarding lunar cycles: every 18.6 years (the lunar nodal cycle), the full moon at its major standstill aligns exactly with the axis of the staircase, reflecting entirely on the water's surface without a single ray of light touching the stair walls.
The idea of a well designed as a lunar observatory or an eclipse-calculating temple is immensely appealing and draws thousands of tourists every equinox. However, the academic world remains far more cautious. Many archaeologists point out a fundamental fact: the structure we see today is not exactly how it looked in 1100 BC. The monument underwent significant restorations between the 1950s and 1970s.
The core of the debate is the upper section. The original dome likely did not stop at ground level but continued upward as an exterior building, just as demonstrated at Su Tempiesu. We do not know how tall this upper structure was, nor whether the oculus was originally open or covered by a roof. Furthermore, some of the upper stones were repositioned during excavations, effectively altering the exact millimetric heights upon which Lebeuf bases his astronomical calculations. This uncertainty does not strip the monument of its charm, but it reminds us that archaeological data are often fragments of a puzzle shuffled by time. The geometric miracle of Santa Cristina remains indisputable, even without relying on perfect astronomical calendars.
Gifts for the Afterlife: Bronze Figurines and Offerings
But what actually happened inside these temples? Archaeological excavations conducted around Santa Cristina and similar sanctuaries (such as Su Romanzesu in Bitti or Abini in Teti) have provided a vivid picture of the rituals.
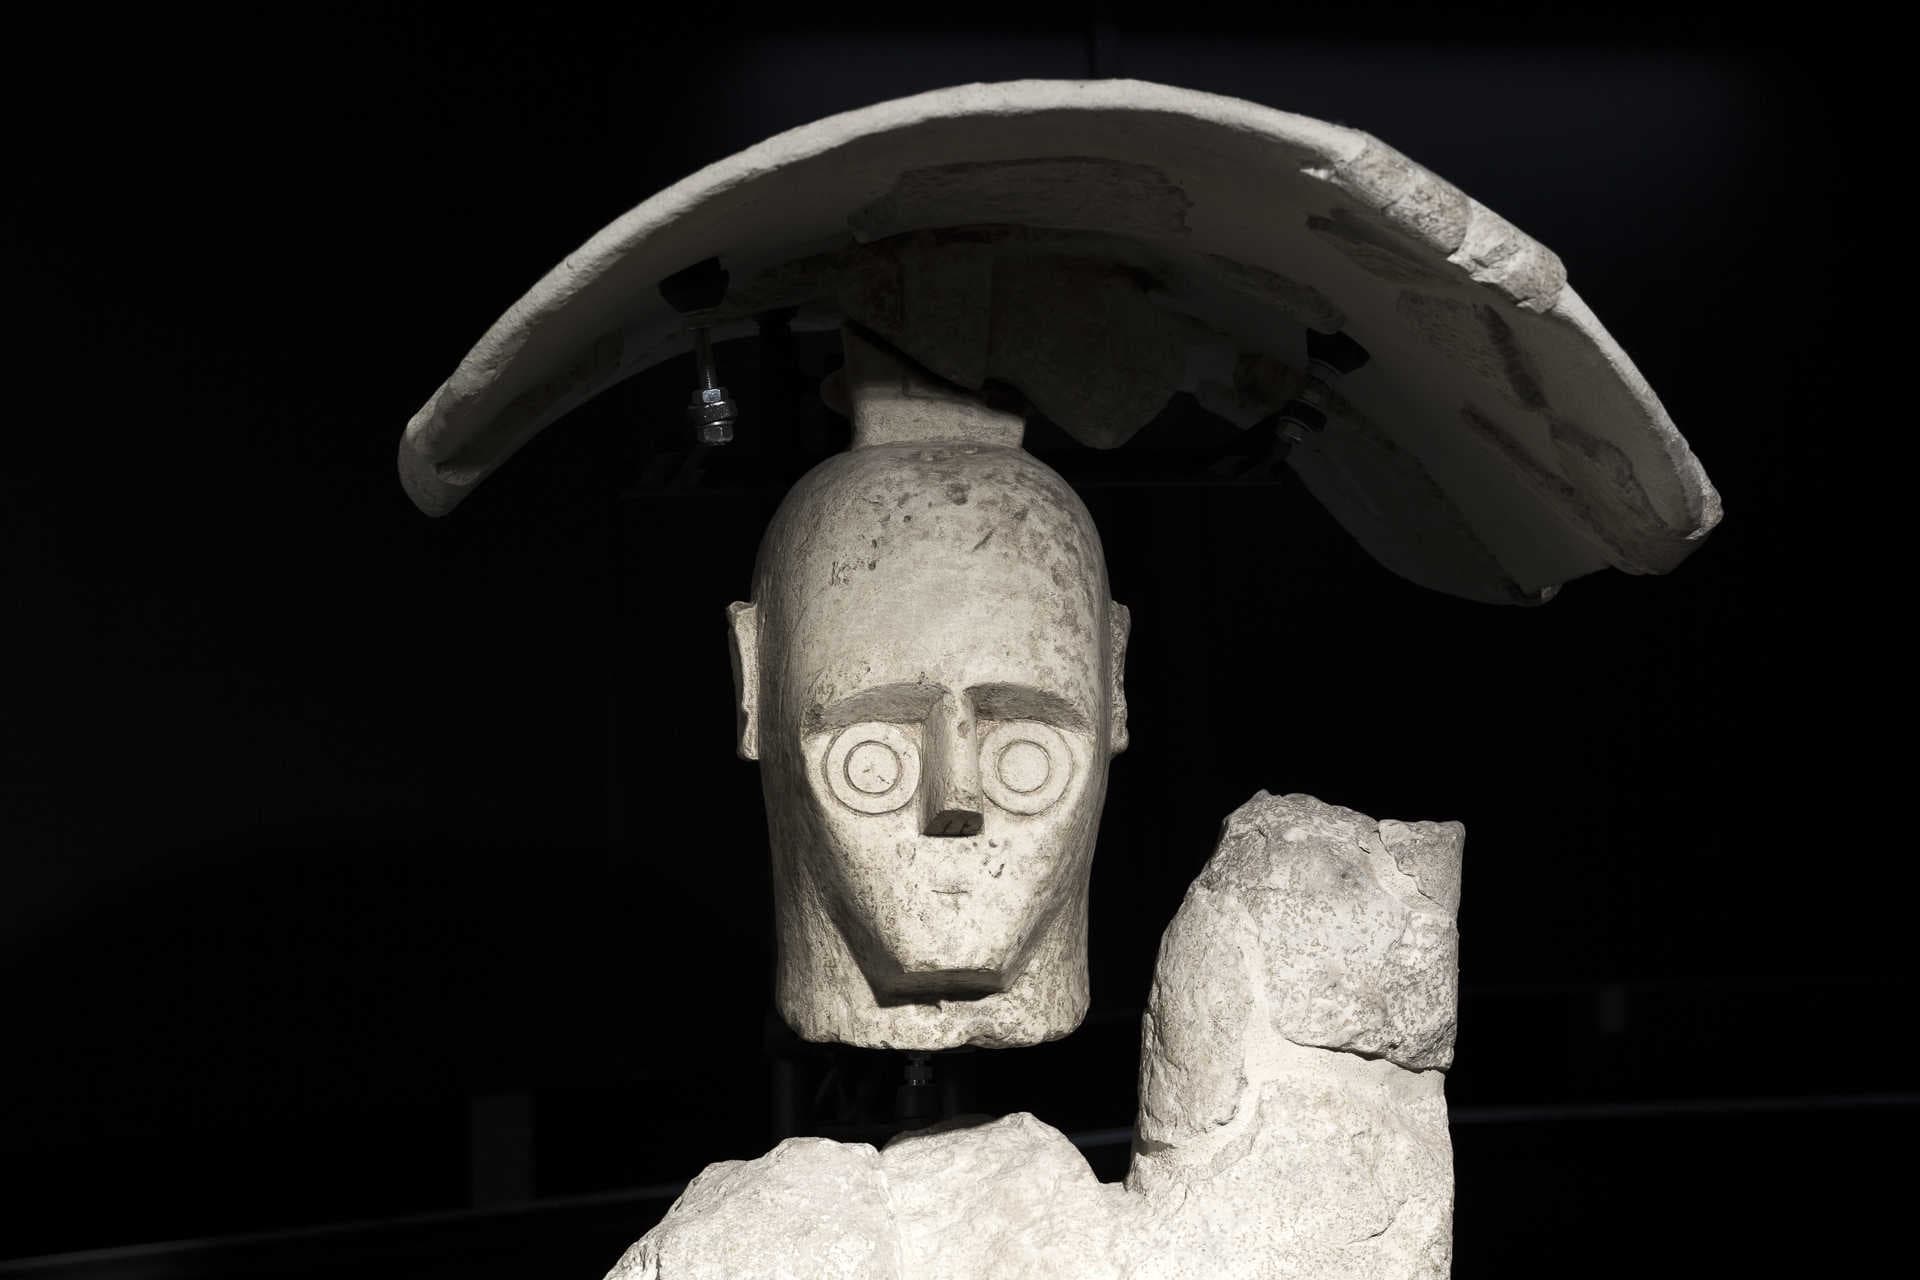
Thousands of offerings were literally piled up around the wells. The most famous artifacts are the "bronzetti", small bronze sculptures 10 to 20 centimeters tall made using the lost-wax casting technique. These were not household decorations; they were true ex-votos donated to the water deities. The bronzetti offer a snapshot of Nuragic society: we find tribal chiefs with cloaks and staffs of command, archers, warriors armed with long swords and decorated shields, women offering bread, shepherds, priestesses, and even intricate models of Nuragic boats (the famous vessels with animal-head prows) alongside votive daggers.
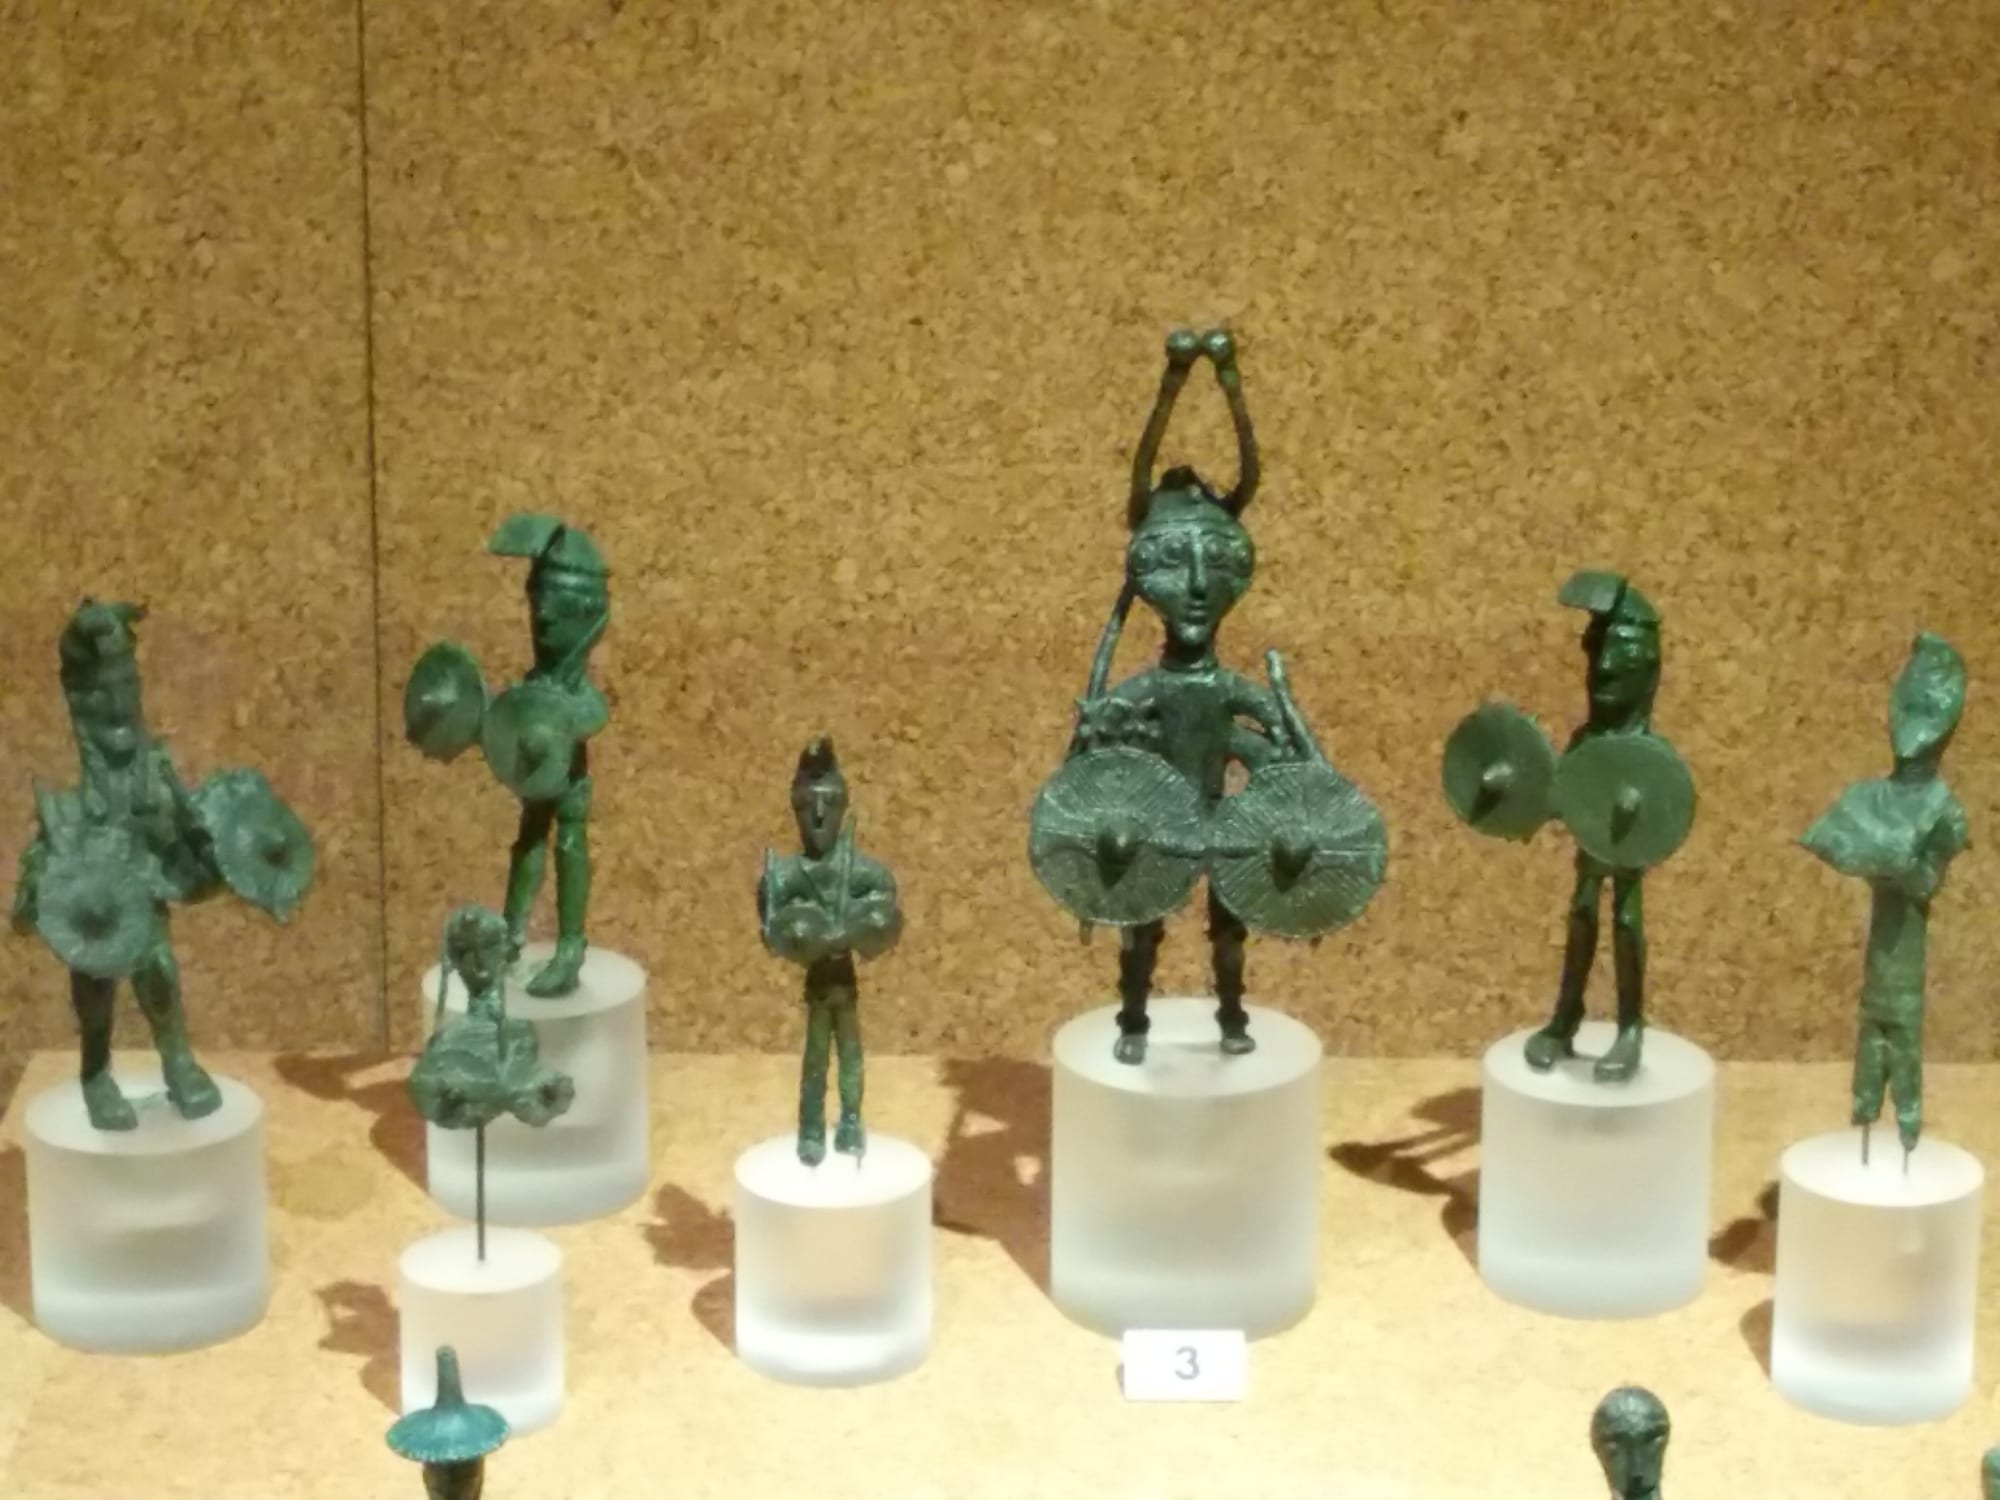 Nuragic bronze figurines found near the sacred enclosures testify to the wealth of offerings dedicated to water deities. Today they can be seen at the National Archaeological Museum in Cagliari.
During excavations of the votive pits near the vestibules, archaeologists often recover not only statues but also jewelry (pins, rings), copper oxhide ingots (the currency of the ancient Mediterranean), and the remains of animal sacrifices. The offering of bronze was not purely aesthetic: metal meant wealth, weaponry, and technology. Throwing a bronze figurine into the water or casting a sword into the lead roof (as at Su Tempiesu) meant voluntarily depriving the community of a precious resource to surrender it to the divine. It was the ultimate investment to ask for health, fertile fields, and victory in battle in return.
Visiting the Santa Cristina Complex Today
The Santa Cristina site is located right along Sardinia's main artery, the SS 131 highway, a few kilometers from the town of Paulilatino. This easy accessibility makes it one of the most visited archaeological parks on the island.
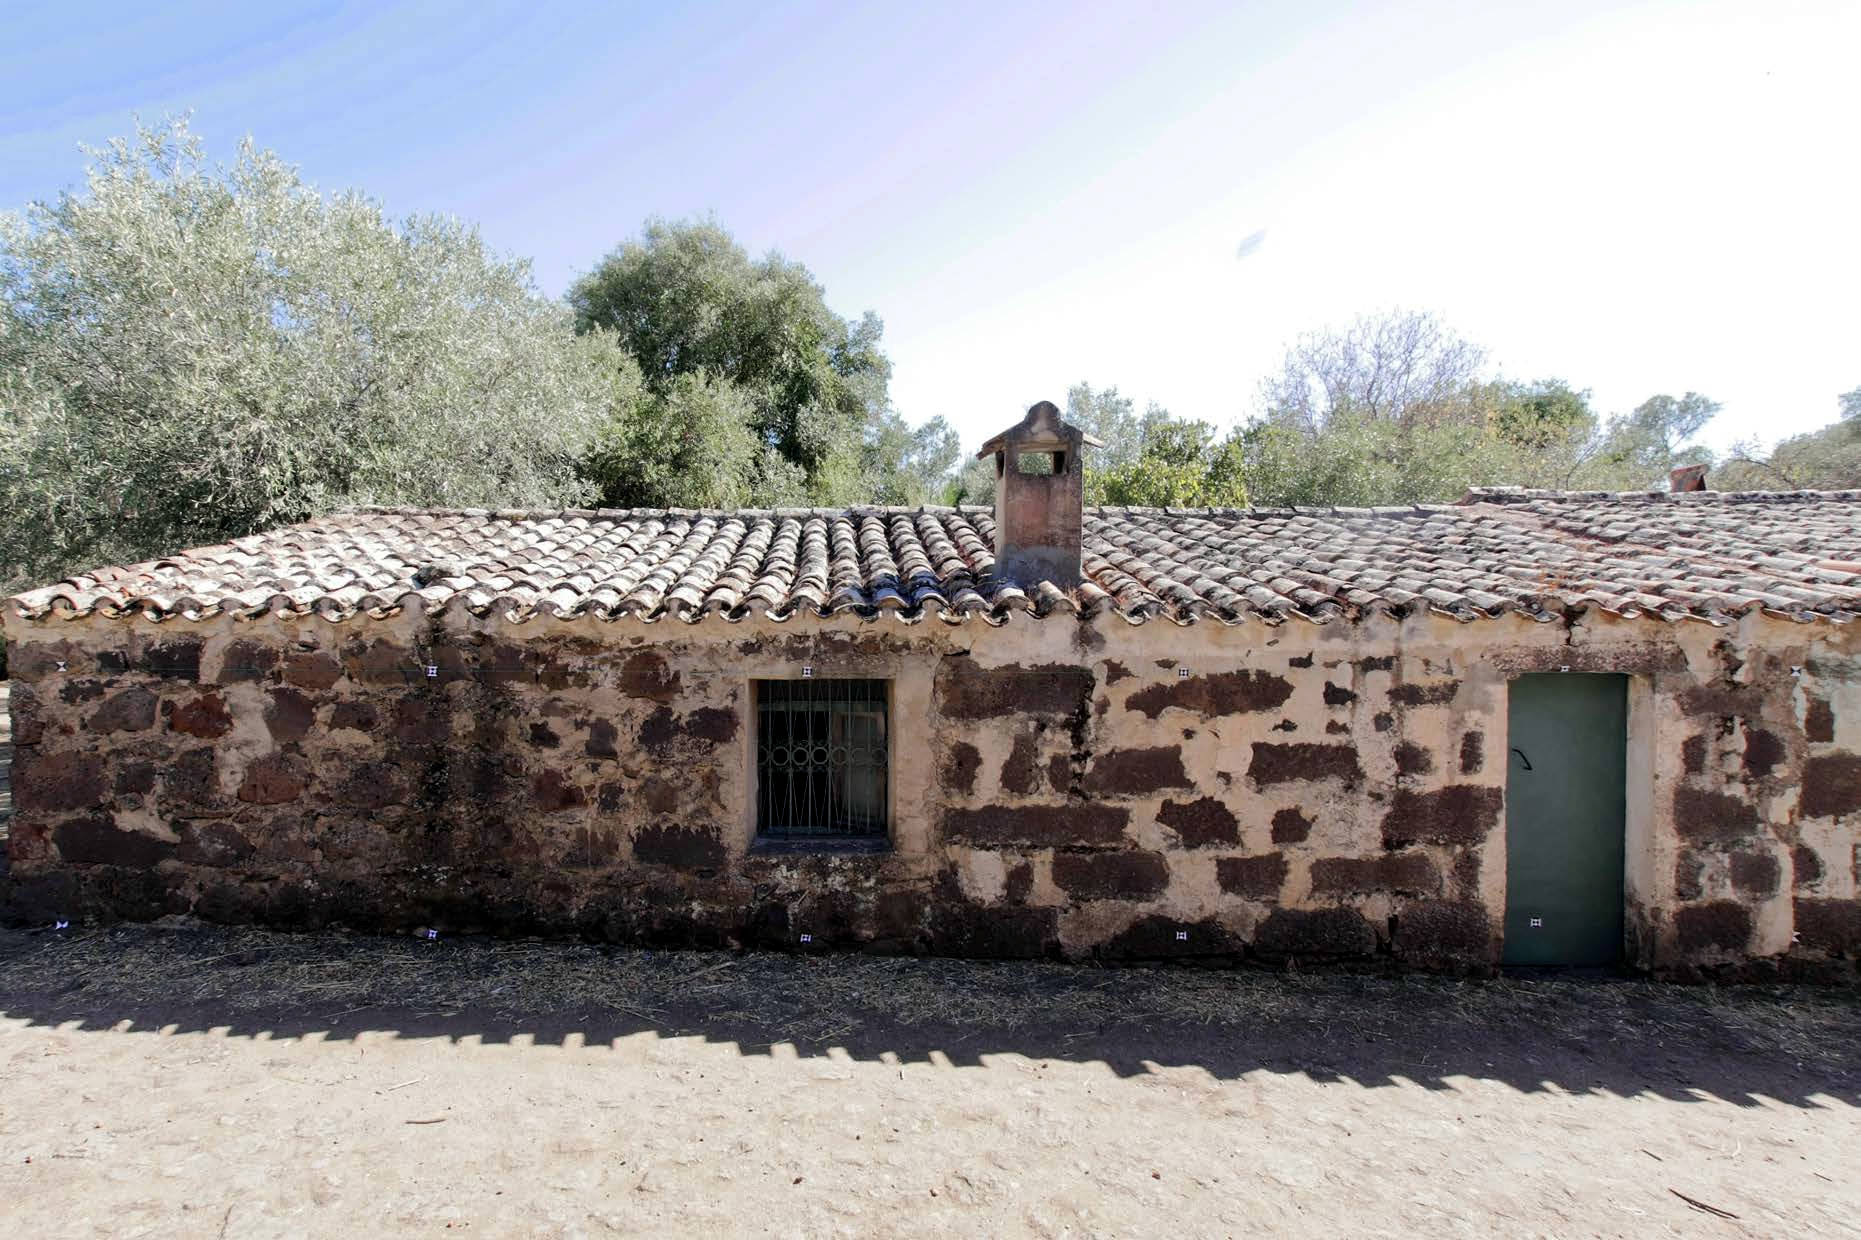 The Christian village of Santa Cristina, with its characteristic "cumbessias" used during the novena, stands just a few meters from the millennia-old pagan sanctuary.
Visiting the park means taking a journey through multiple layers of time. You start at the ancient sacred well nestled among centuries-old olive trees, walk through the remains of the "meeting hut" of the adjacent Nuragic village, and by walking just a hundred meters further, you emerge into a surprising space: the Christian novenario dedicated to Saint Cristina. This is a cluster of small, low houses (muristenes or cumbessias) built around a rural church starting from the 11th century AD, and still used today by the faithful during nine days of prayer and celebration every July.
It is living proof of a sacredness that has never left this place. The water flowed in the dark three thousand years ago for the Bronze Age Nuragic tribes, and it continues to mark the spiritual center of a territory that, from ancient basalt to white lime, has never stopped gathering in the shade of the old olive trees.