Imagine crawling in the dark through a narrow opening in a limestone cliff, your back bent, only to suddenly find yourself inside a perfectly carved house. This is not a shapeless, damp natural cave, but a precise room. There is a central pillar supporting a sculpted double-pitched ceiling, complete with main beams and rafters. A hearth is carved into the floor. Bull horns adorn the walls, alongside a door—a false door, leading nowhere but into solid rock. Yet, no living person ever inhabited this place.
In Sardinia, there are nearly four thousand of these structures, scattered from the northern cliffs to the southern plains. For centuries, shepherds looked at them with a mixture of respect and fear, calling them Domus de Janas: the houses of the fairies. They believed these were the dwellings of small magical creatures, tiny women who wove golden threads on moonlit nights.
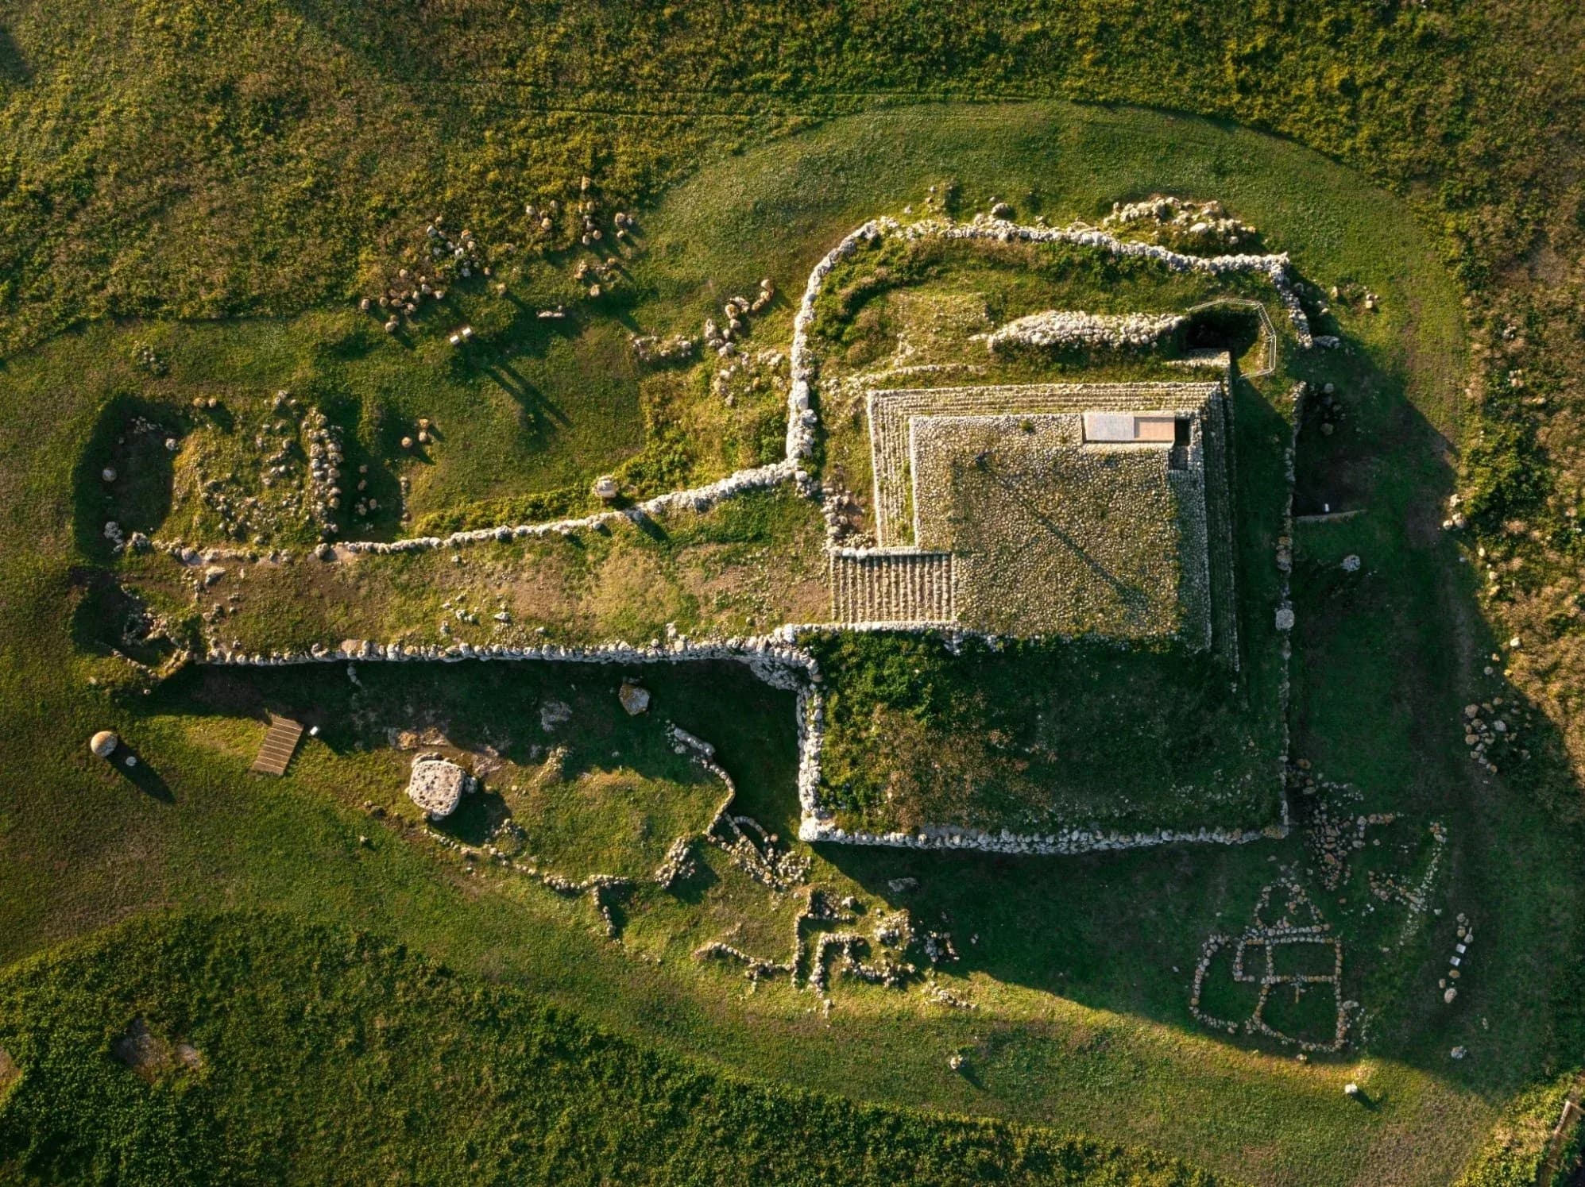
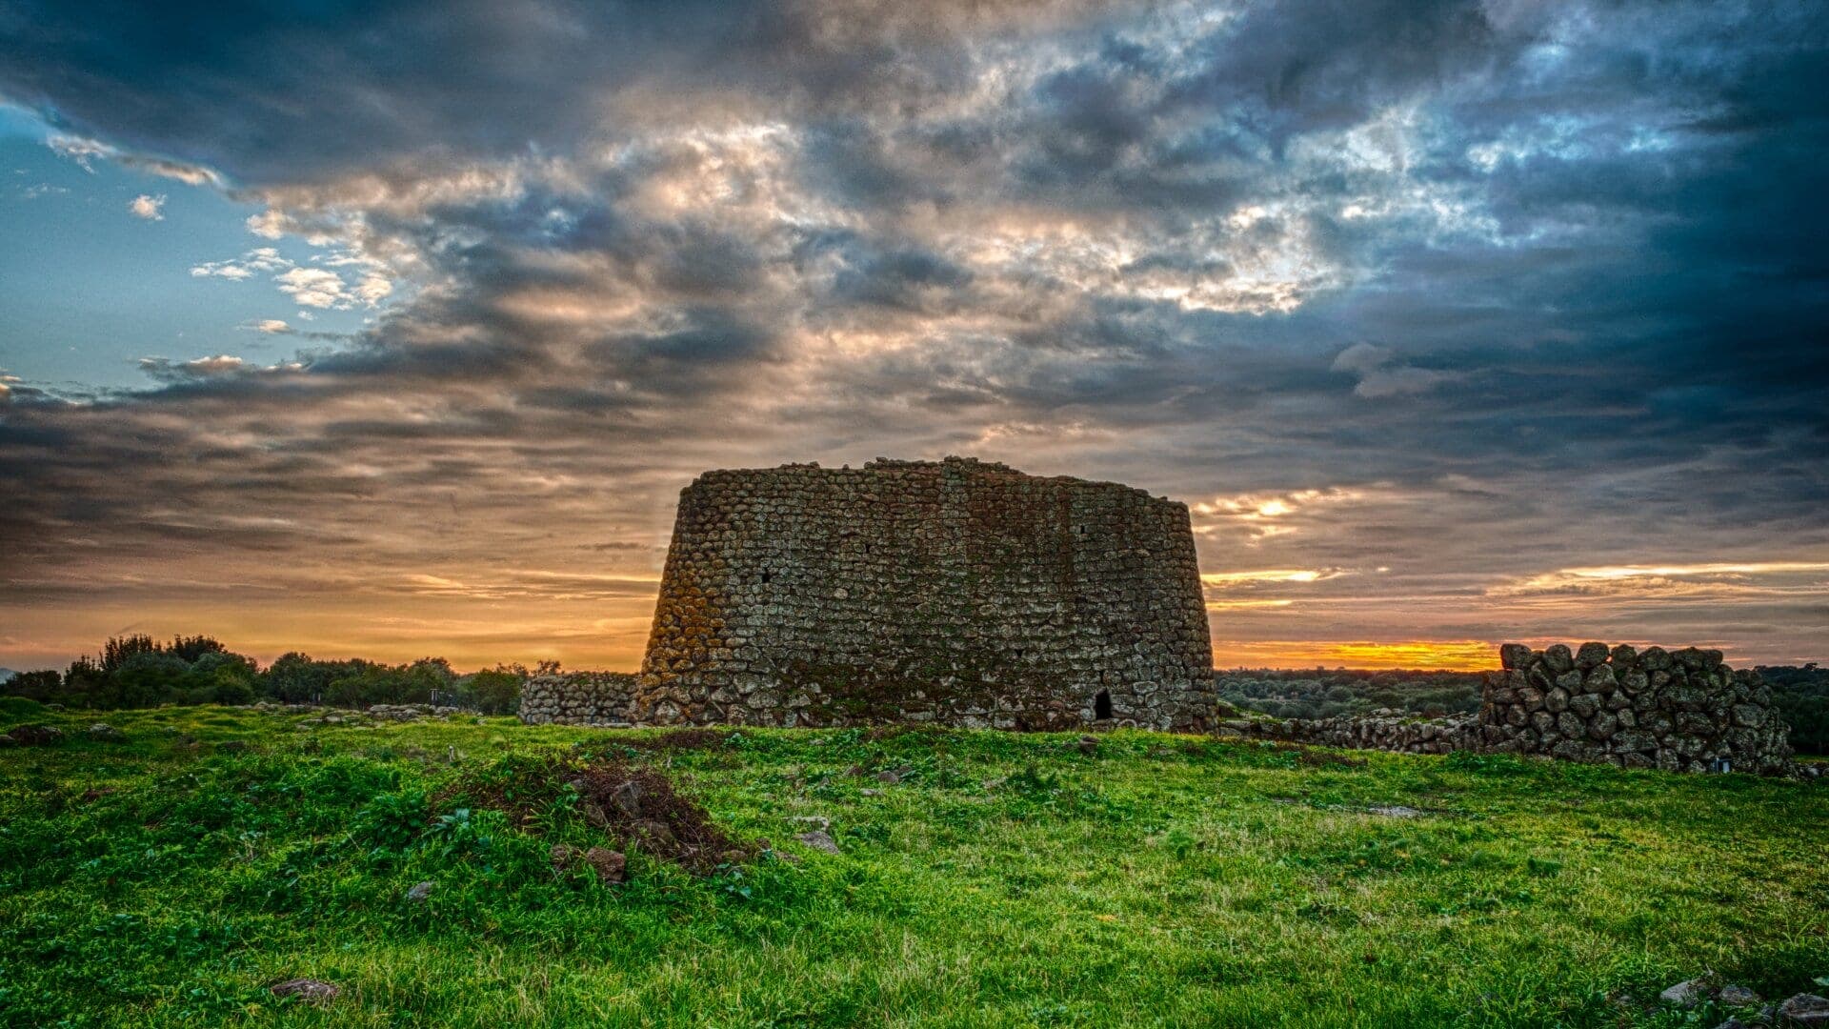
Archaeology has stripped away the magic but revealed a historical truth that is arguably even more impressive. These "houses" are collective tombs from the Late Neolithic period. They were carved five thousand years ago by populations who had no knowledge of metal tools, chipping away stone against stone. They are the first great masterpiece of Sardinian architecture, built fifteen hundred years before the island's majestic Bronze Age stone towers, the nuraghi.
Today, a network of the most spectacular of these complexes is a candidate to become a UNESCO World Heritage site in 2025. It is a recognition that celebrates not just their antiquity, but the sheer willpower of a people who expended monumental energy not for the living, but to guarantee an eternal home for their dead.
The Fairy Dwellings: Between Legend and Archaeology
The name Domus de Janas is a fascinating cultural artifact in itself. In Sardinian folklore, the Janas are not the winged, whimsical fairies of Anglo-Saxon tradition. They are powerful, ambiguous figures, guardians of treasures but also capable of terrible curses. The association with these tombs stems from their proportions: the entrances, whether shaft drops or narrow corridors (dromos), and the interior doorways often measure less than a meter across. To enter, one must crawl or kneel.
Anyone entering these dark, claustrophobic spaces before the advent of modern archaeology could only deduce they were built for tiny beings.
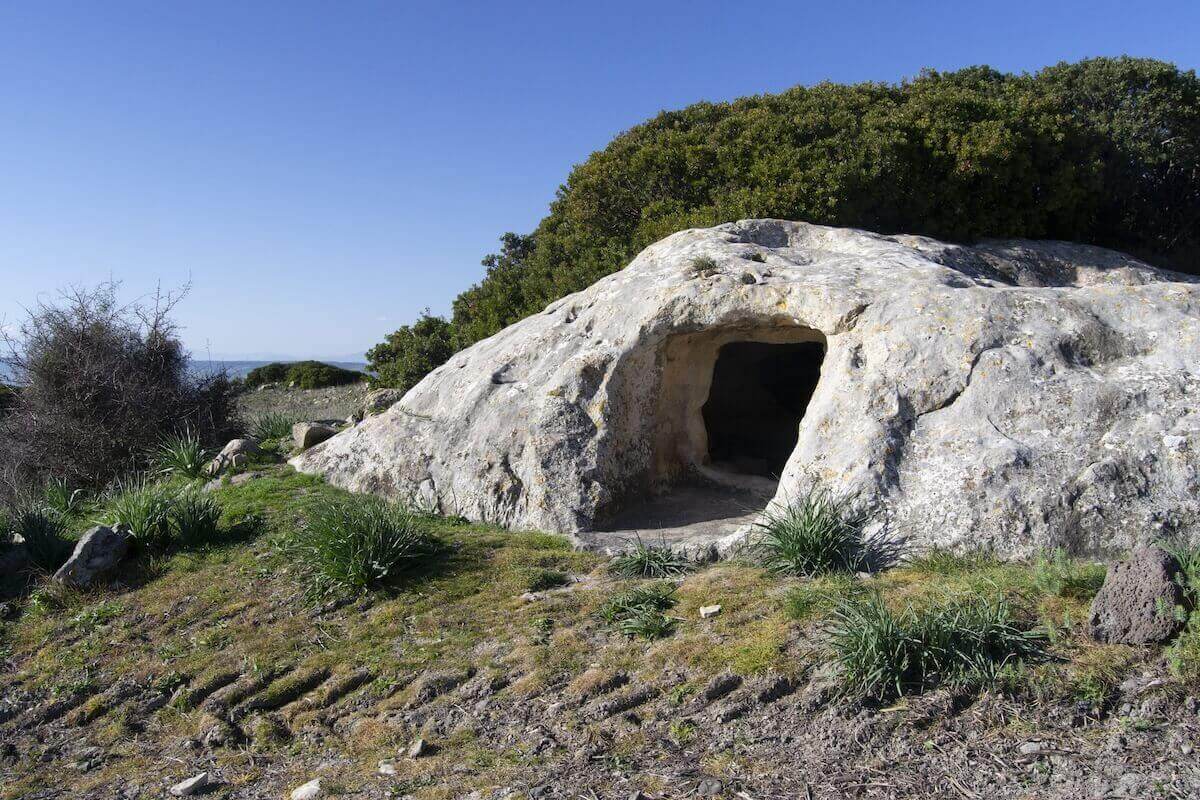 A typical small entrance hatch: the reduced dimensions fueled the fairy myth for centuries.
The archaeological reality, which began to emerge systematically only in the late 19th century, speaks instead of funerary hypogea (underground structures). They were not for the living, but for burying the dead of entire communities. Some domus consist of a single cell, while others are complex subterranean labyrinths of twenty interconnecting rooms.
The dating is now well established: the first were excavated around 3400 BC, at the height of the Late Neolithic, and they continued to be used, expanded, and reused for over a millennium, crossing the Copper Age into the Early Bronze Age (around 1800 BC). To provide a timeline comparison: while the Egyptians were unifying Upper and Lower Egypt under their first pharaohs, the ancient Sardinians were already carving massive underground cemeteries that replicated their villages in miniature.
The Masters of the Island: The Ozieri Culture
Who built these monuments? Archaeologists group the builders of the Domus de Janas under the umbrella term "Ozieri Culture" (approx. 3200-2800 BC), named after the site of San Michele di Ozieri where their distinctive artifacts were first found in 1914.
The Ozieri Culture was not an isolated tribe, but a complex society spread uniformly across Sardinia. They were settled farmers and herders who lived in open-air villages of huts. They knew how to weave, navigate, and trade. Excavations in their settlements reveal contacts with Corsica, the Italian peninsula, southern France, and the Balearic Islands. They exported obsidian—the precious volcanic glass from Sardinia's Mount Arci used to make razor-sharp blades—and imported high-quality flint and new ideas.
But it is in their relationship with death that the Ozieri Culture expressed its true genius. While the living settled for huts made of wood, branches, and clay, destined to decay quickly, they mobilized a staggering amount of social labor for their dead. The deceased were not simply buried in the ground; they were placed in durable structures designed to challenge eternity. This massive imbalance of investment between domestic and funerary architecture is a hallmark of many great ancient civilizations, and the builders of the Domus de Janas are no exception.
Architecture in Negative: Carving Rock without Metal
To understand the exceptional nature of the Domus de Janas, we must look at a crucial technical detail: the available technology. When Neolithic Sardinians began carving these tombs, metals were unknown or exceptionally rare. There were no bronze or iron pickaxes. There was only stone.
How do you carve a ten-room complex into solid rock using only other rocks?
Archaeologists have found the tools abandoned or lost in these Neolithic construction sites: picks and mallets made of basalt, hard trachyte, or granite. The method was exhausting and required absolute precision. They would choose a suitable rock face—preferably limestone or trachyte tuff, which are relatively soft but compact—and start striking. They didn't just smash aimlessly; they isolated blocks of rock by creating lateral grooves, and then broke the blocks out by inserting wet wooden wedges that expanded and split the stone.
It is estimated that carving a large, twenty-cubic-meter Domus de Janas required months of continuous labor by a team of specialized stonecutters, working in total darkness, breathing limestone dust, illuminated only by small animal-fat lamps.
Once the main space was hollowed out, the walls were finished. The interior was not left rough: basalt picks were used to smooth the surfaces, eliminating harsh edges and creating a perfect plastered effect. And then, the architectural detailing began.
Homes for the Living Transferred Underground
The most touching and widely studied aspect of these tombs is their mimicry. The builders wanted to recreate underground the exact houses they lived in above ground, providing us with a highly precise, 3D stone model of wooden huts that time has long since erased.
Entering the richest domus, we find ceilings carved to imitate pitched roofs, with a central ridge beam and raised lateral rafters. We find baseboards at the bottom of the walls, architraves over the doors, storage niches, steps, and benches. In some tombs, false round hearths are even carved into the center of the floor, exactly where a real fire would have burned in a real house.
This sculptural effort had absolutely no structural function. The carved beam in the rock ceiling supports no weight. It is pure sculpture, pure symbolism: death was viewed as a continuation of life, and the deceased needed the comfort and familiarity of their domestic environment.
The Journey Beyond the False Door: Rituals, Ochre, and Bull Horns
Replicating the house, however, was not enough: the space had to be consecrated. The walls of the Domus de Janas often serve as sculpted canvases.
The most widespread symbol is the taurine protome: stylized bull heads with long, curved horns carved in relief. The bull represented the male principle, the fertilizing force, the deity that protected the sleep of the dead and guaranteed rebirth. Sometimes the horns are hyper-realistic; other times, they are stylized into perfect geometric shapes, rectangles from which crescent moons sprout.
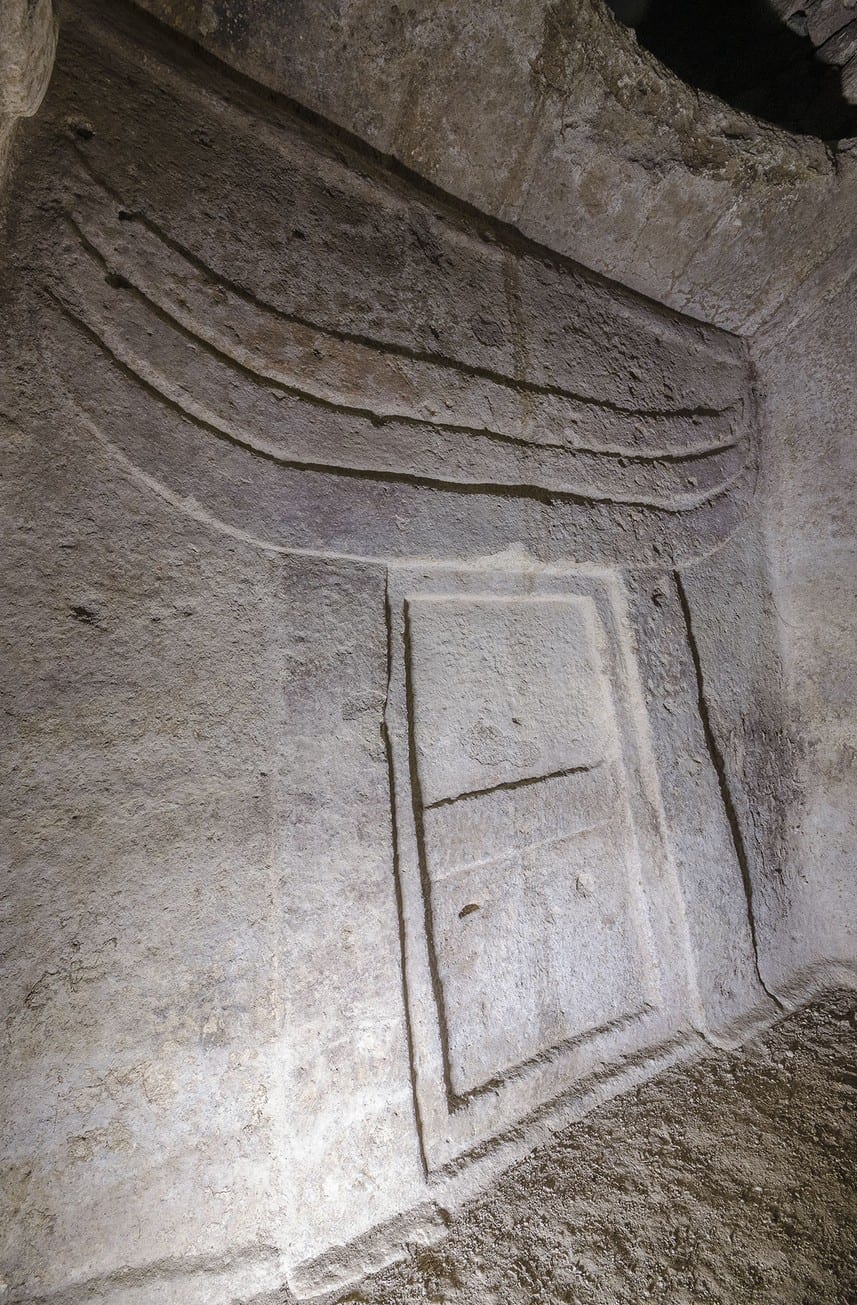 Bull horns represented the male principle and fertility, a constant presence to protect the deceased.
Alongside the bull, the other great symbolic element is the "false door". On one of the walls of the main chamber, often the back wall, the frame of a door was carved, complete with lintel and jambs, but totally solid. It represents the inviolable passage to the afterlife, the threshold separating the world of the living from that of the dead. No living person could cross it, but the spirit of the deceased could.
All of this was drenched in color. Scholars have found abundant traces of red ochre on the walls, ceilings, and floors. Ochre, a mineral dust the color of blood, was the universal symbol of life in the Neolithic period. Painting the tombs and the bones red meant infusing them with vital energy, a magical attempt to ensure rebirth after death.
Bodies were not buried in coffins. Some scholars believe the deceased were left to decompose elsewhere, and only later were the defleshed bones painted with ochre and deposited collectively in the inner rooms. They were accompanied by grave goods: finely decorated ceramic bowls, stone weapons, shell necklaces, and small statues of the "Mother Goddess," the female principle of regeneration.
Anghelu Ruju: The Blood-Red City of the Dead
Not all necropolises are the same. Some stand out for their size and charm, and among these, the necropolis of Anghelu Ruju, near Alghero, is undoubtedly one of the most important in the Mediterranean basin.
Its discovery plays out like a movie scene, dated 1903. We are in the flat hinterland of Alghero. The owners of the Sella & Mosca agricultural estate—now a historic and famous winery—were digging deep trenches in the sandstone soil to plant new vineyards. Suddenly, the workers' pickaxes broke through into a cavity. It wasn't a natural cave: they found perfect vases, human bones dyed red, and smooth walls.
Antonio Taramelli, the pioneer of Sardinian archaeology, intervened and realized he was looking at a priceless treasure. Beneath the plain lay no fewer than 38 Domus de Janas.
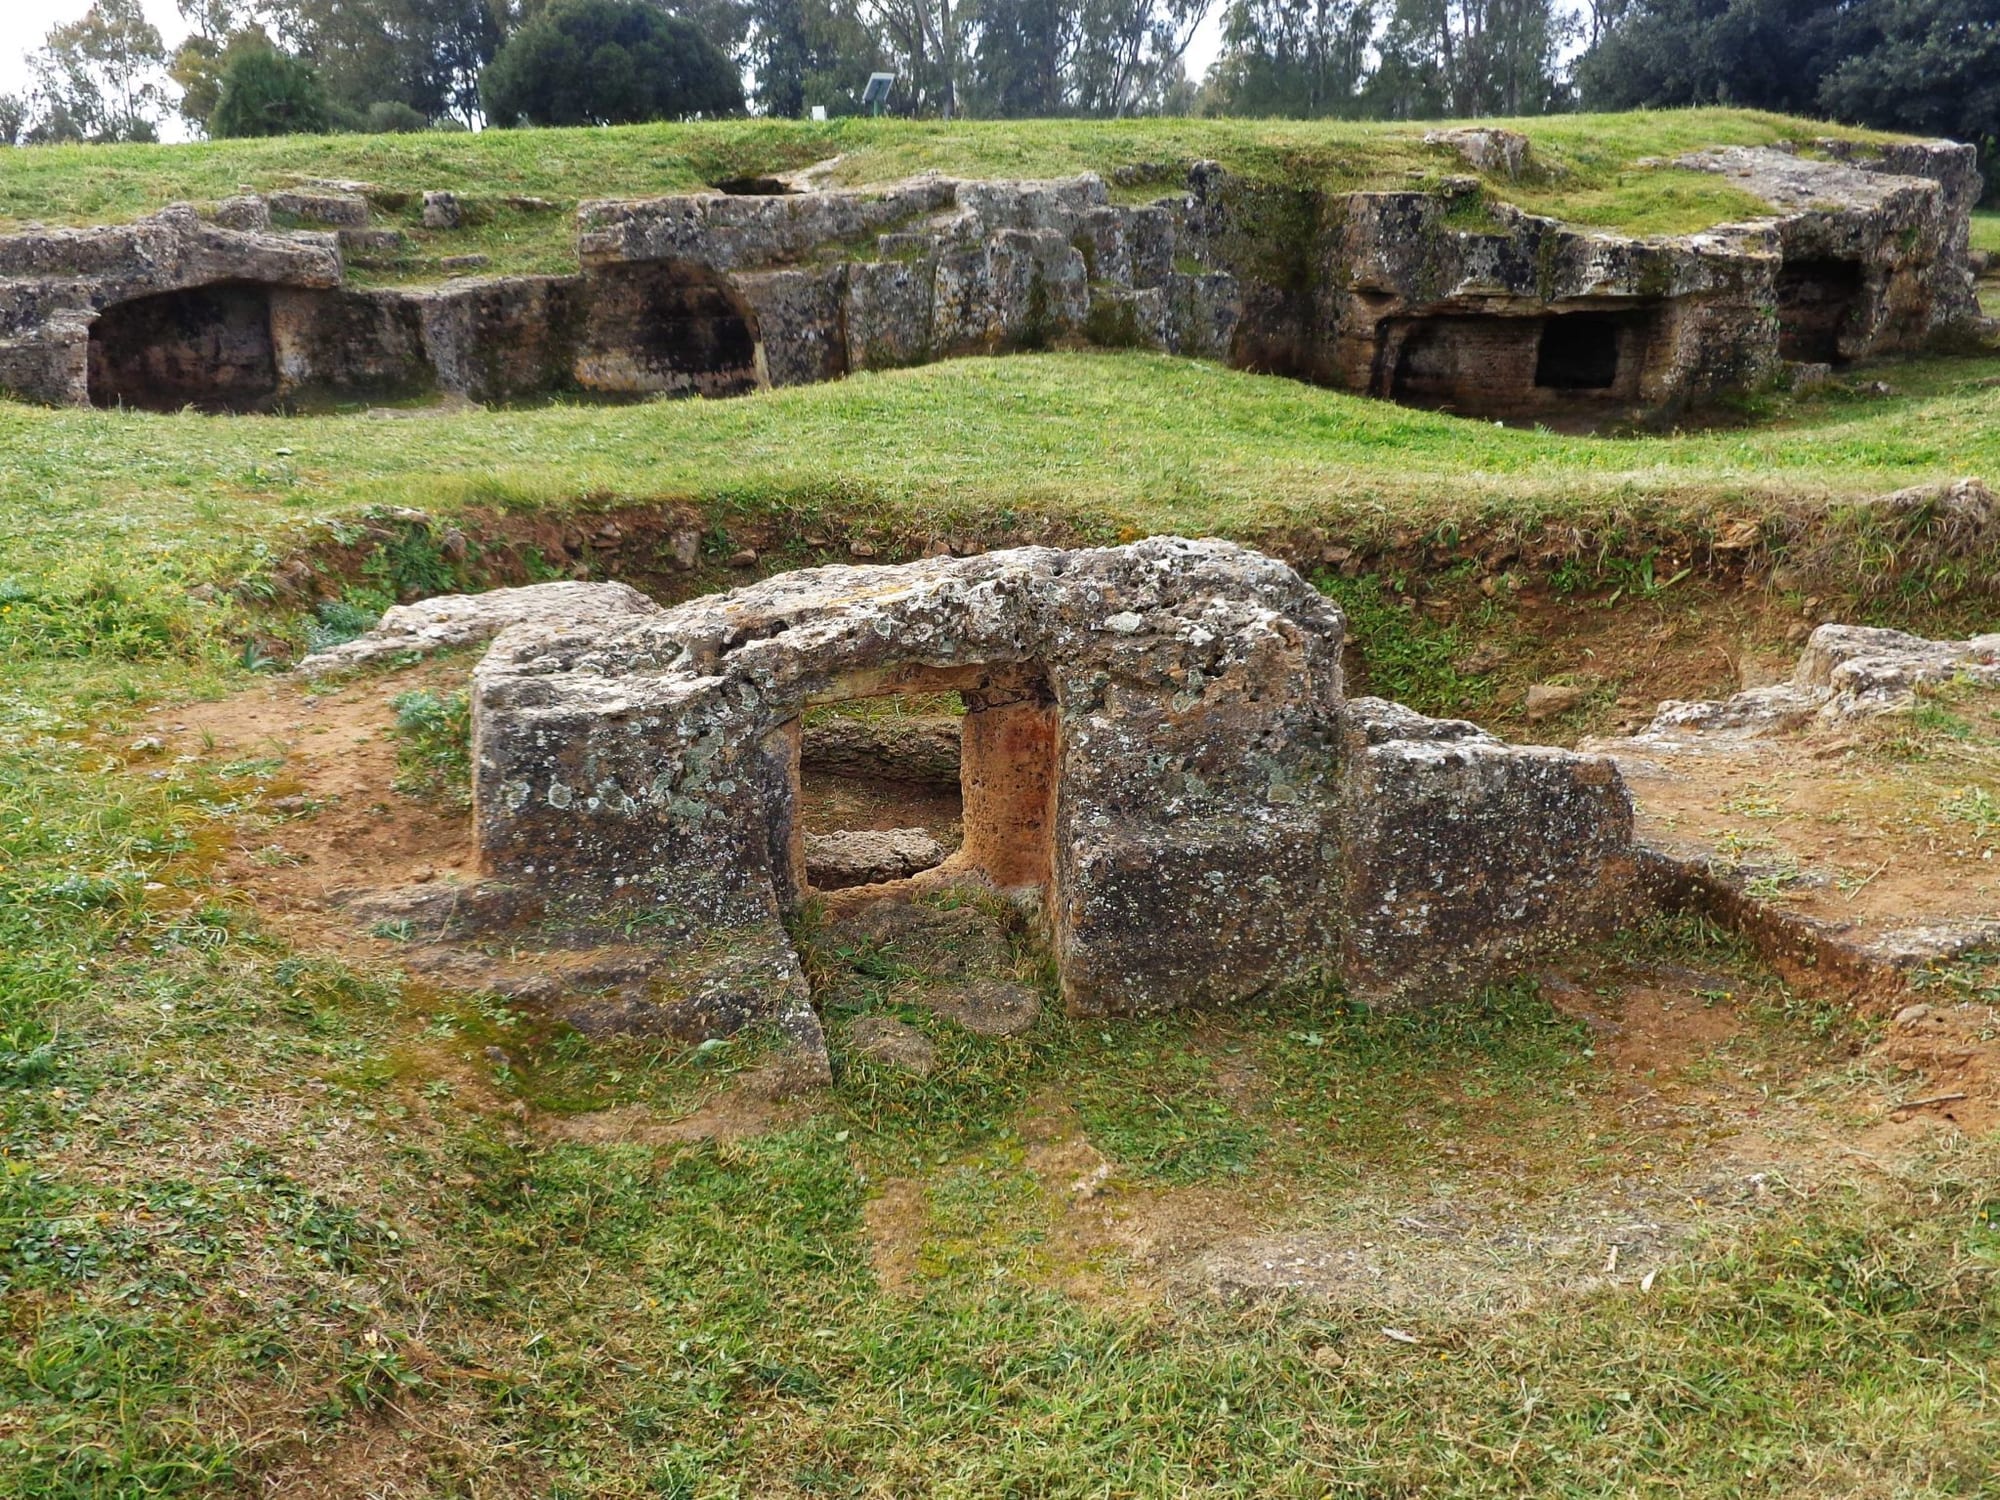 The underground necropolis of Anghelu Ruju. You can clearly see the vertical access shafts leading down to the mortuary chambers.
Anghelu Ruju is unique because of its access: many tombs do not open on the side of a hill, but are reached through vertical shafts dug into the flat rock. You lower yourself down a few meters and then enter the cells. It is a veritable underground apartment building for the dead.
The name "Anghelu Ruju" (Red Angel in Sardinian) derives from the color of the soil and the macabre yet fascinating red-ochre-covered discoveries. Here, archaeologists found evidence of surprising surgical practices: a skull with a perfect hole, the sign of a cranial trepanation that the patient survived (the bone shows signs of healing). It's a detail that reveals the astonishing level of anatomical knowledge possessed by these shaman-doctors five thousand years ago.
Sant'Andrea Priu: The Chief's Tomb and the Byzantine Centuries
Moving inland towards the Sassari area, in the territory of Bonorva, you encounter a necropolis that tells a different story: not just of its construction, but of its incredible subsequent life. This is the necropolis of Sant'Andrea Priu.
Carved into a vertical wall of trachyte tuff, the necropolis contains about twenty tombs, but one dominates them all: the so-called "Tomba del Capo" (Tomb of the Chief). The numbers are staggering. It is a Domus de Janas consisting of 18 interconnecting rooms, covering a floor area of about 250 square meters. It is a genuine underground palace, likely intended to house the remains of the community's most prominent members.
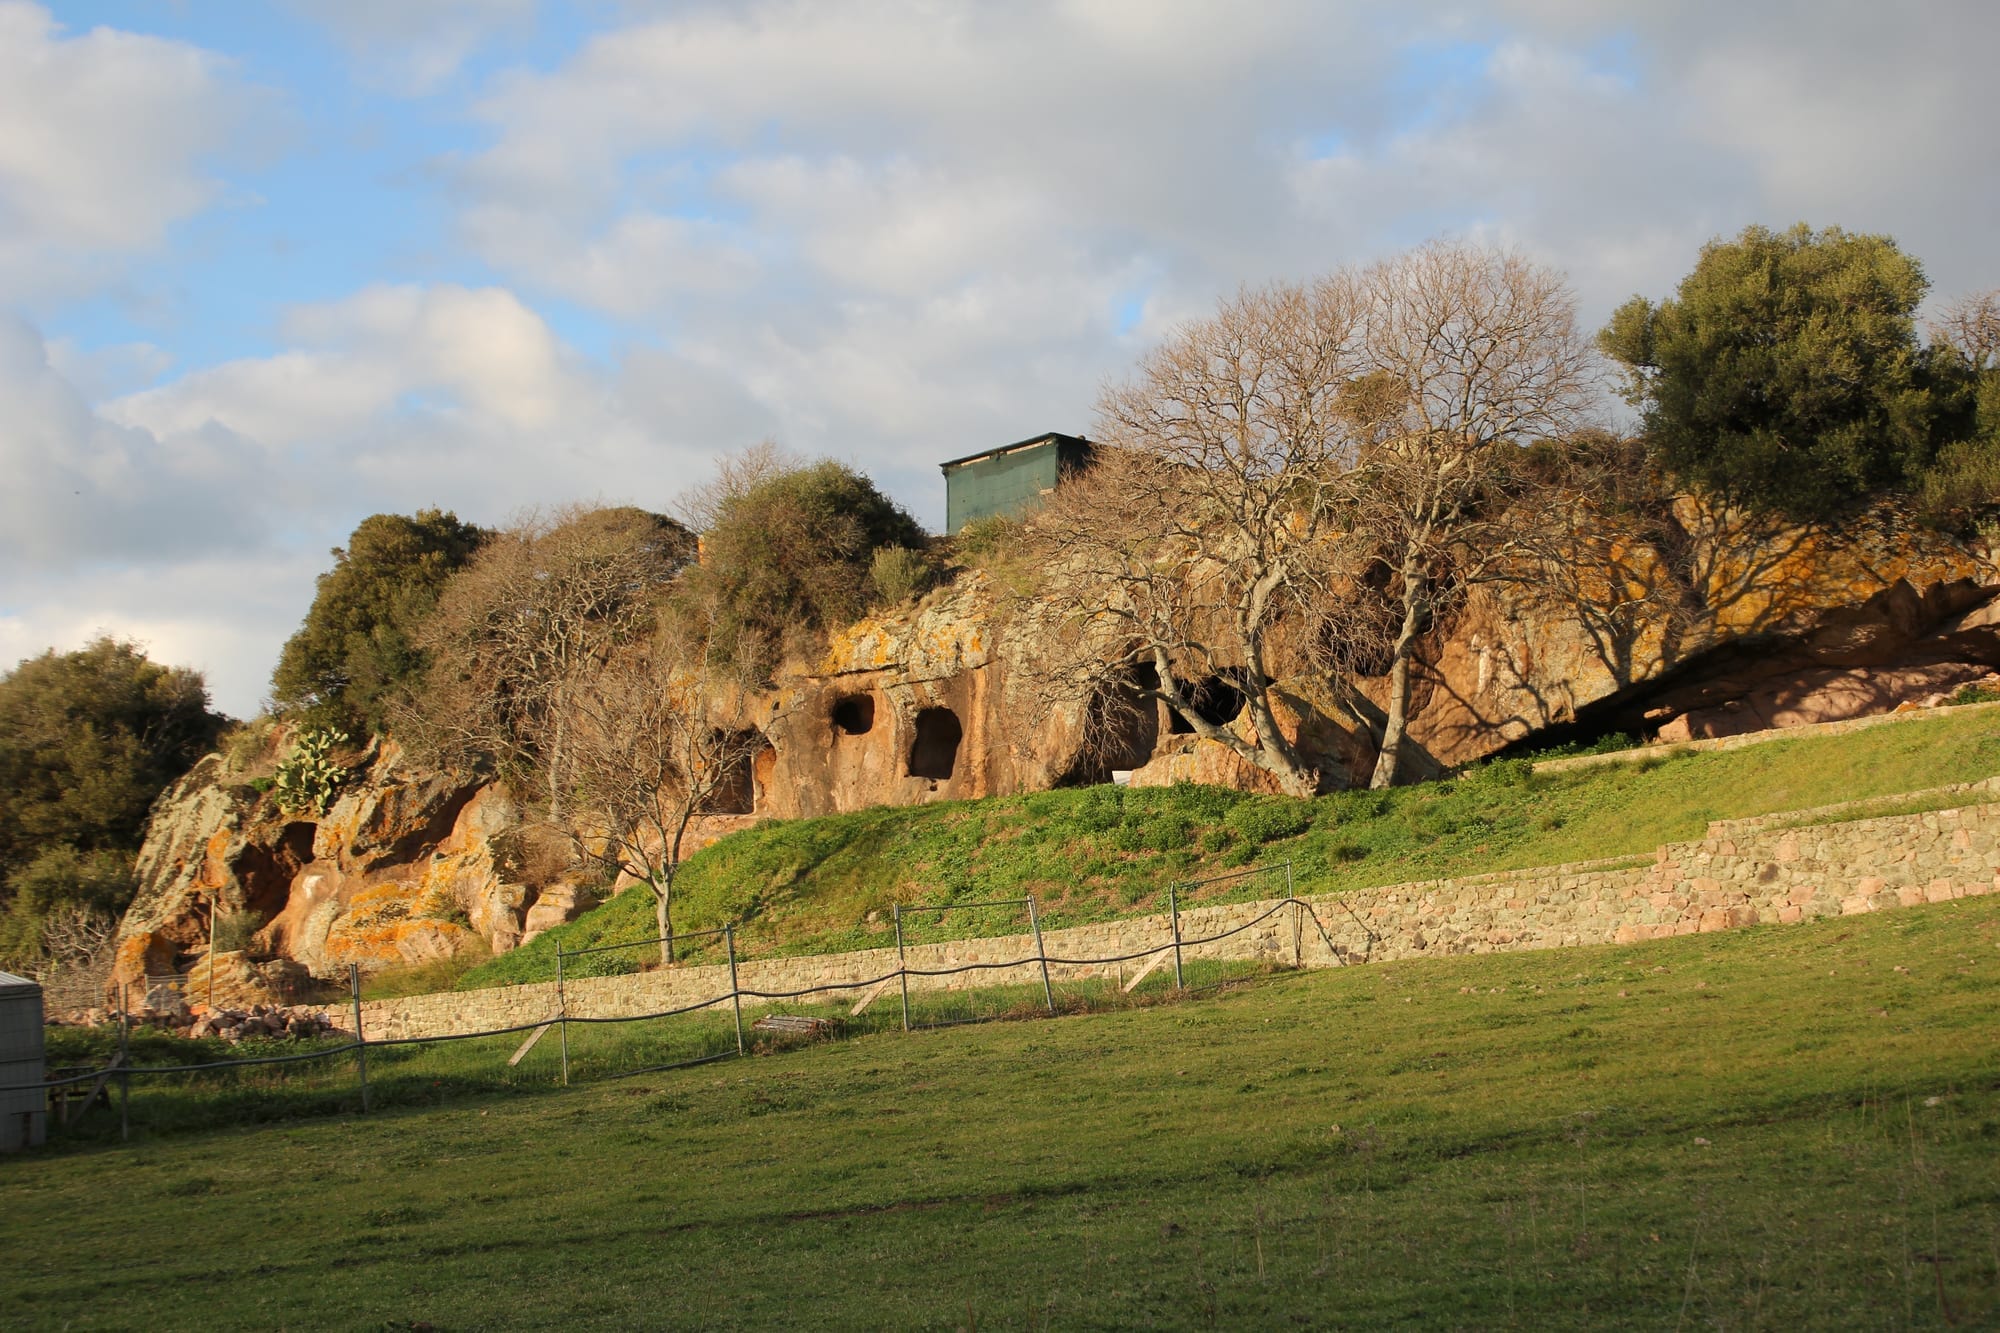 The Tomba del Capo, the largest prehistoric hypogeal structure in the Western Mediterranean.
But the Tomba del Capo is not famous only for its Neolithic builders. Unlike other domus that were forgotten, this one remained visible and accessible through the millennia. It was reused in Roman times, but it was during the Early Middle Ages that it underwent its most radical transformation.
Between the 4th and 6th centuries AD, during the Byzantine domination of Sardinia, the large prehistoric rooms were converted into a rock-hewn church dedicated to Saint Andrew. The smooth walls, carved three thousand years earlier with hearths and false doors, were covered in plaster and frescoed with scenes from the New Testament, figures of Christ, and saints.
Today, entering the Tomba del Capo means taking a multiple leap through time: you walk on a Neolithic floor, brush past columns spared by stone picks, and look up at Christian paintings that are fifteen hundred years old. It is the perfect synthesis of Sardinia's historical stratification.
Montessu: The Excavated Amphitheater in the Sulcis
In the deep south of the island, at Villaperuccio in the Sulcis region, the Domus de Janas change face once again. The Necropolis of Montessu is perhaps the most scenographic on the entire island.
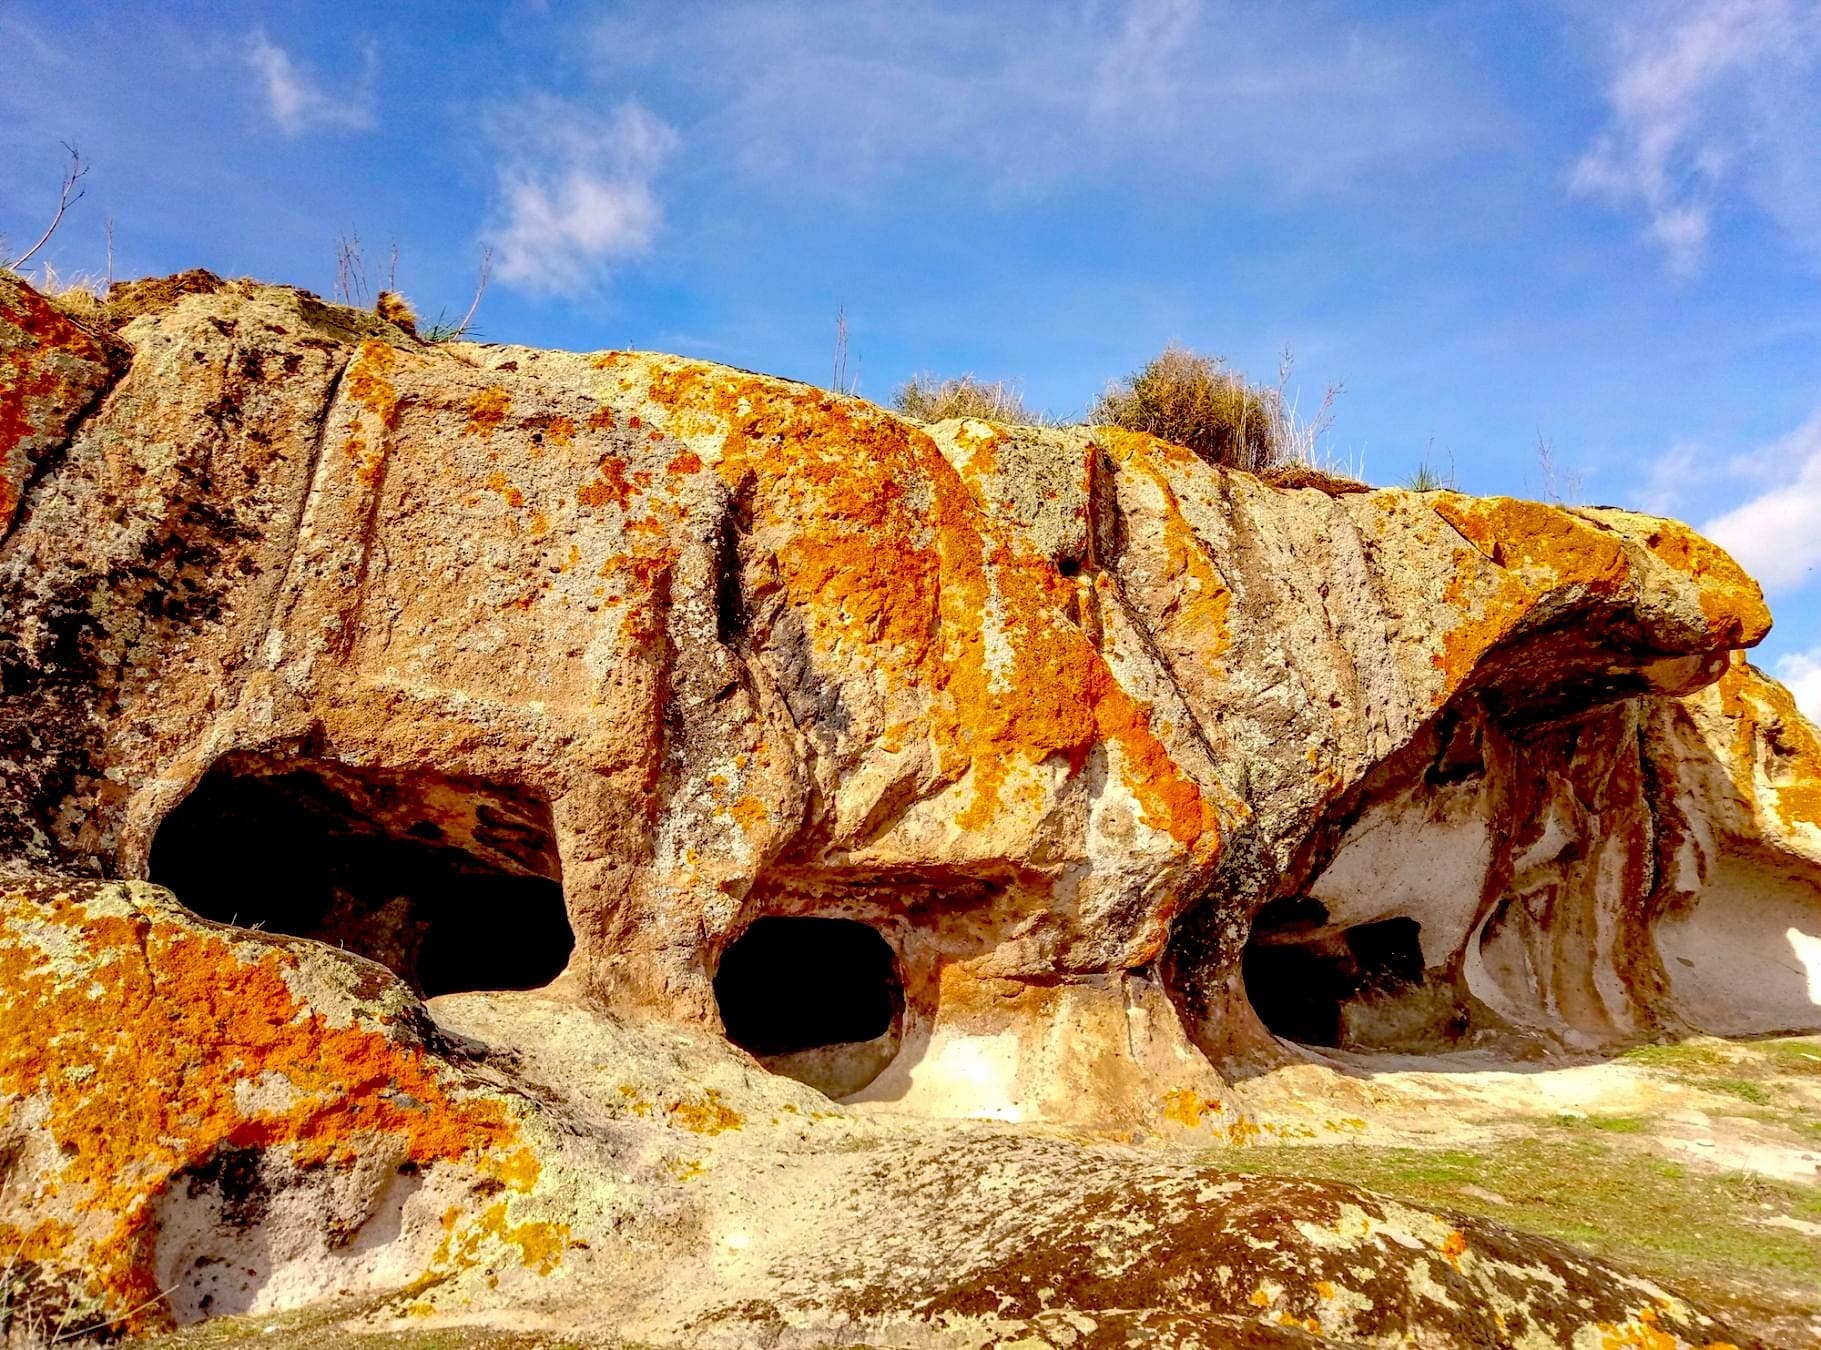
The builders here chose an immense natural amphitheater of trachyte rock dominating the plain. On this stone horseshoe, dozens of meters high, they carved more than forty tombs. Their dark, square openings look out over the valley like the terraces of a theater facing the sun.
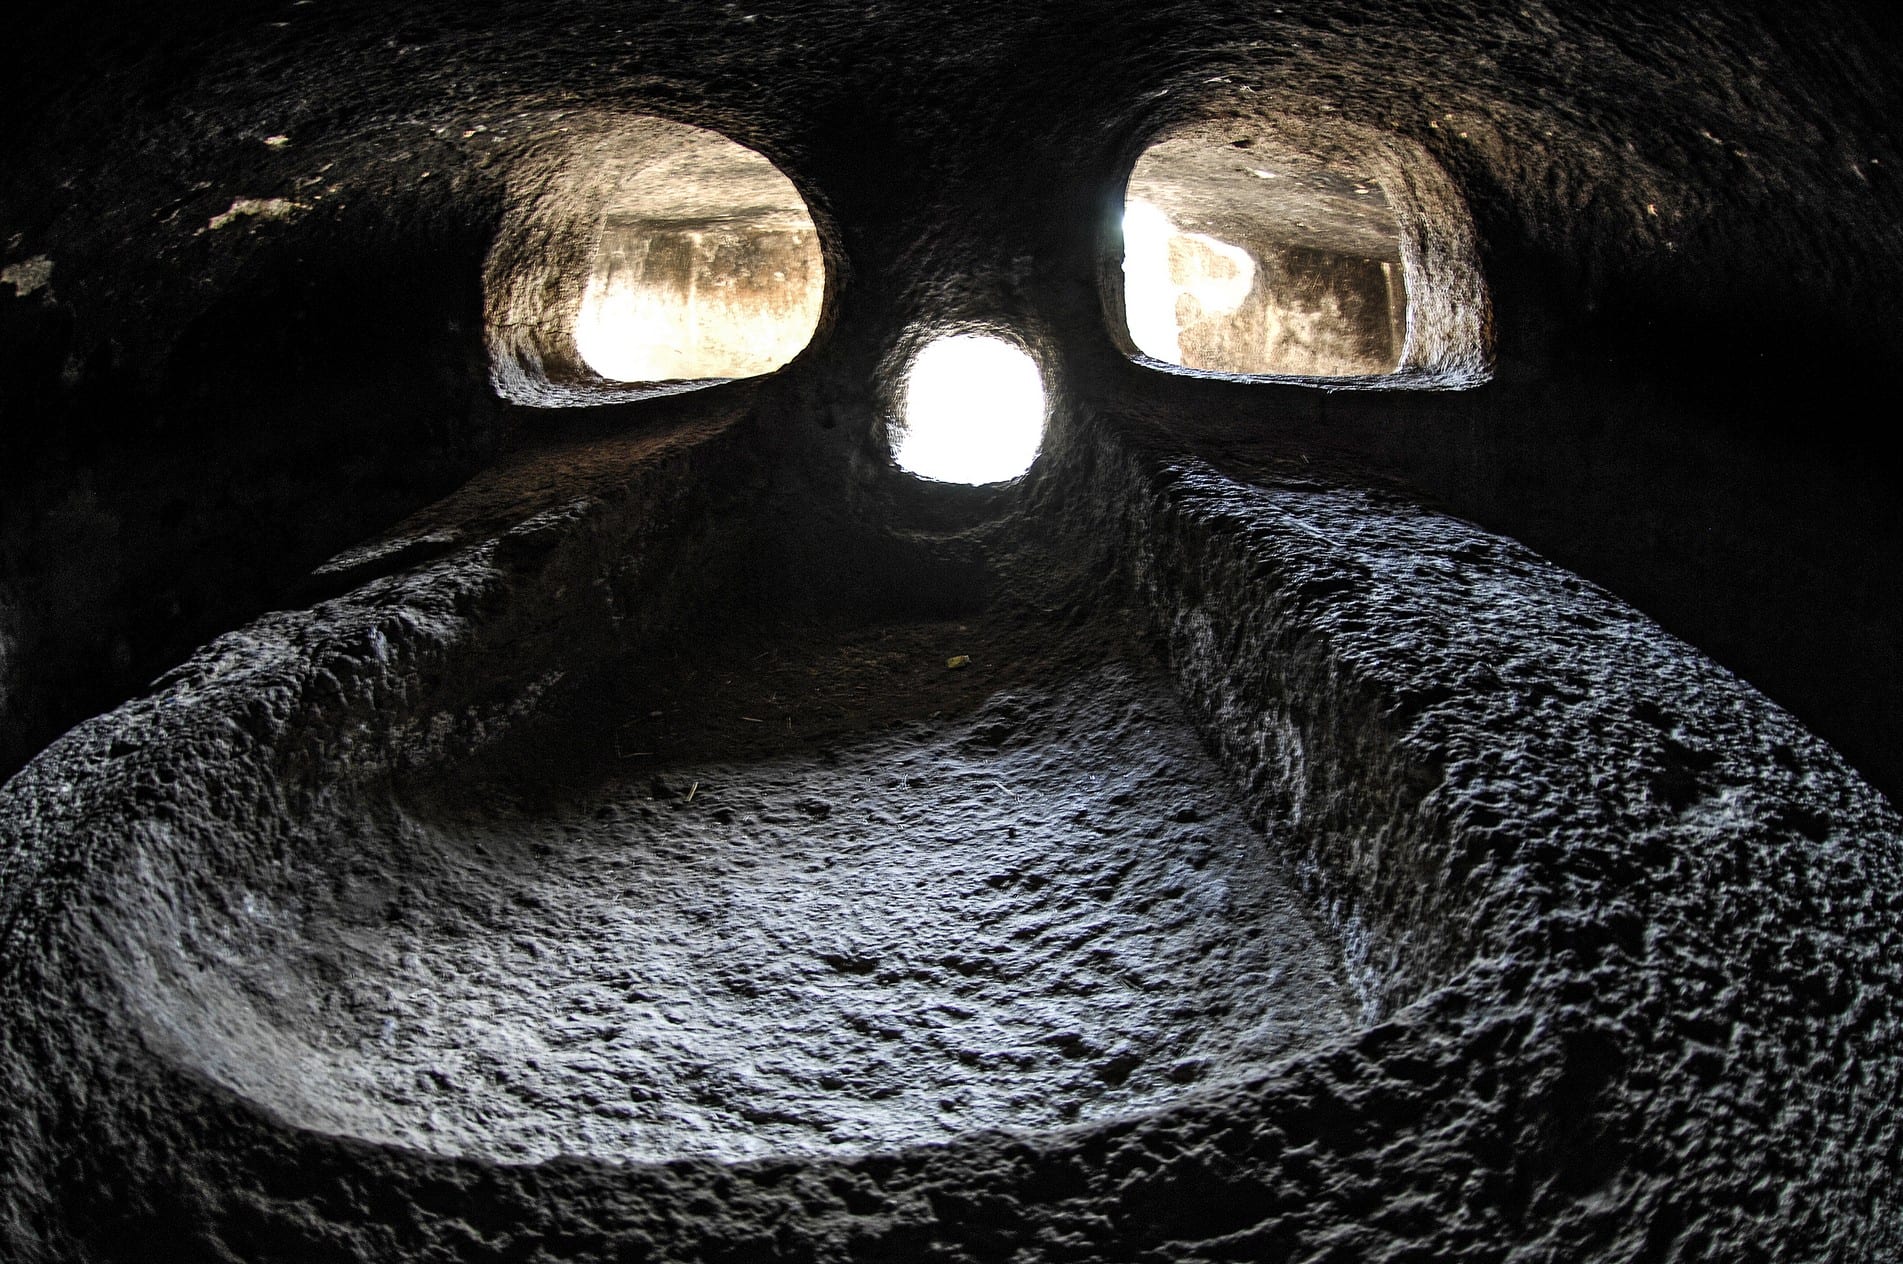 The tombs of Montessu form a monumental amphitheater dominating the Sulcis plain.
Montessu is striking for its architectural variety and the richness of its engraved symbols. Here, alongside the bull horns, you find mysterious geometric motifs called "wolf's teeth" (zig-zag engraved triangles) and splendid spirals carved into the entrance of some of the larger tombs, such as the "Tomb of the Spirals".
The spiral is an ancient symbol, linked to water, the eyes of the Mother Goddess, and the infinite cycle of life, death, and rebirth. The fact that the same symbol is found in the megalithic monuments of Newgrange in Ireland or in Malta, built around the same time, proves that the people of the Ozieri Culture were not isolated. They were part of a vast circuit of philosophical and religious ideas connecting the Mediterranean to the Atlantic.
The 2025 Horizon: The Race for UNESCO
For decades, the Domus de Janas have been overshadowed by the nuraghi, which are perceived globally as the single defining symbol of ancient Sardinia. Today, this perception is shifting, driven by the official candidacy to become a UNESCO World Heritage site.
The dossier, formally submitted and awaiting a verdict expected in 2025, does not nominate a single necropolis. Instead, it proposes a network of 35 prehistoric sites scattered across the island, titled "The Art and Architecture of Prehistory in Sardinia". The candidacy insists on a fundamental point: the universal exceptionality of this heritage lies not only in its age but in its incredible artistic effort. Nowhere else in the Western Mediterranean is there such a density of finely decorated hypogeal architecture spanning millennia.
Recognizing the Domus de Janas means acknowledging that Sardinian civilization did not suddenly "explode" with the Bronze Age towers, but had deep, peaceful roots dedicated to art, agriculture, and a vision of death filled with color and hope, five thousand years before our present day.