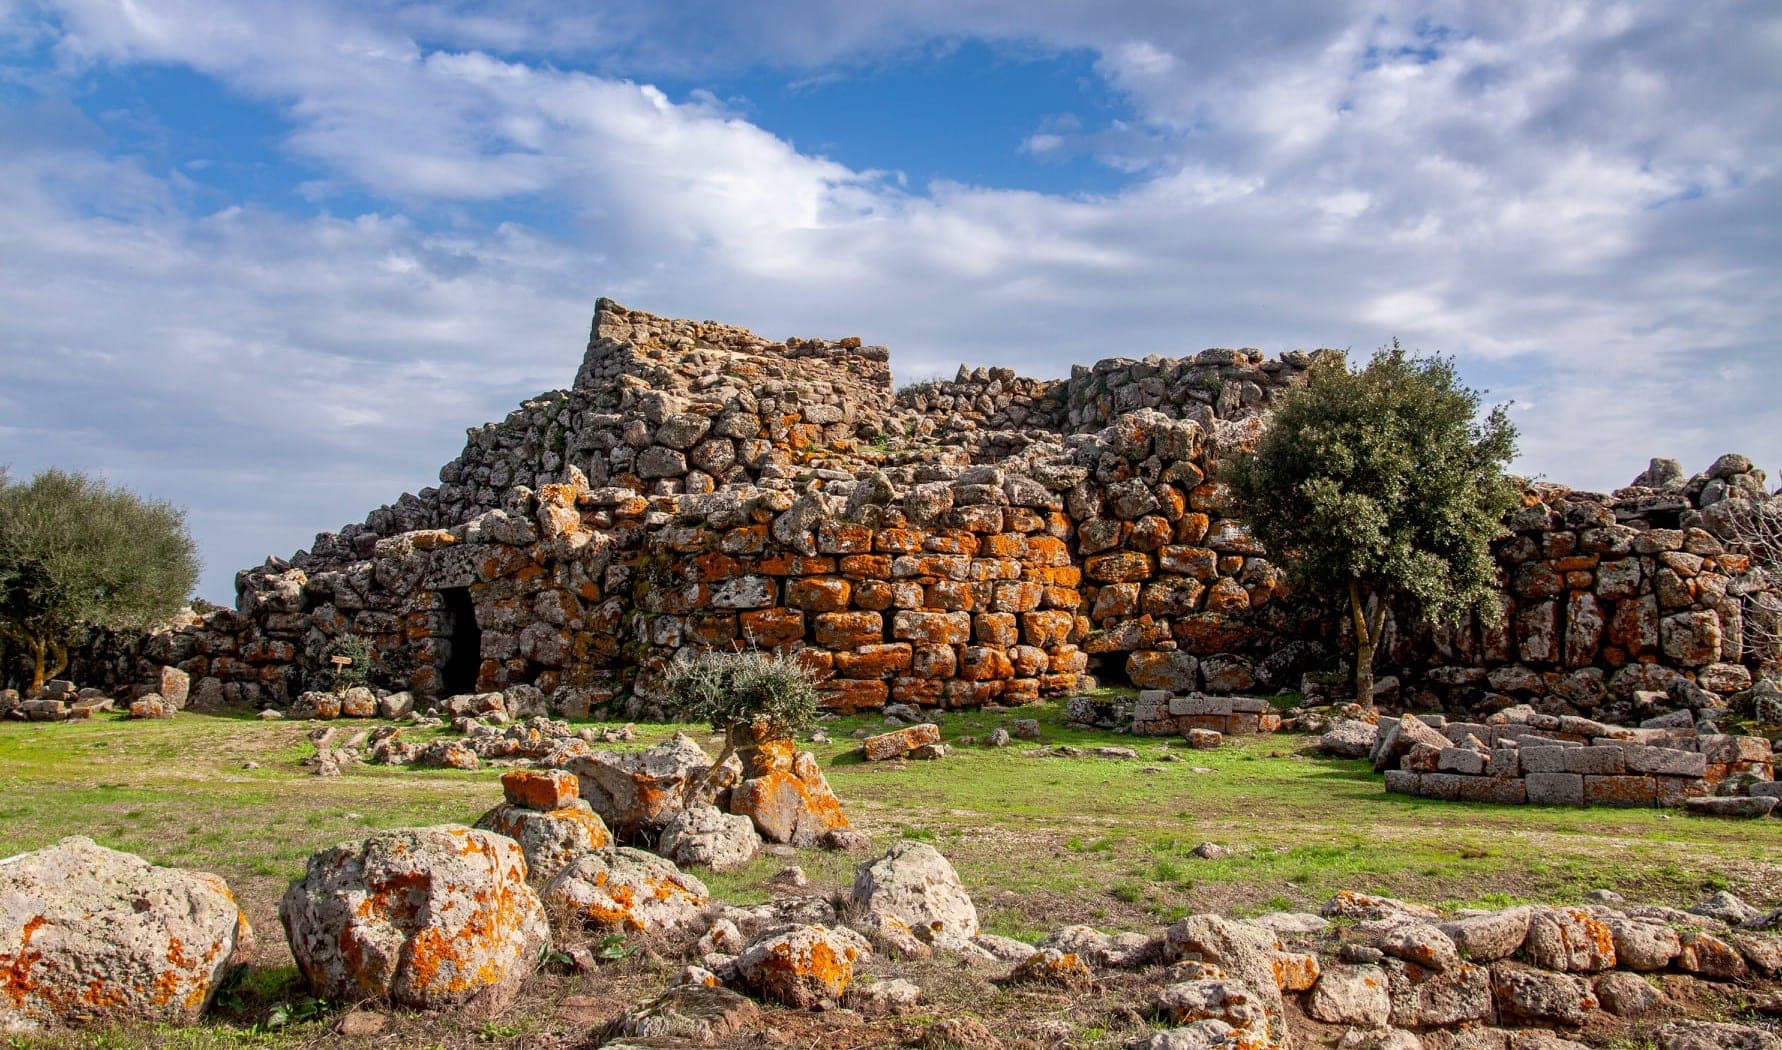
When archaeologists Fulvia Lo Schiavo and Mario Sanges arrived on the Orroli plateau in 1981 to launch the first real excavation campaign, they faced a mountain of collapsed stones choked by centuries of vegetation. Sleeping beneath that artificial hill was the most imposing prehistoric building in the western Mediterranean. Not just a simple tower, but a labyrinth of black stone that time and biology had dyed a deep, striking red.
Until that moment, the true extent of the site was merely guesswork. The local shepherds of the Sarcidano region had always called it Arrubiu, which in the Sardinian language means "red", due to the flaming hue it adopts at sunset. It took years of back-breaking excavation, manually removing thousands of tons of collapsed basalt blocks with pulleys and winches, to finally bring the central courtyard and buried chambers back to light.
What emerged forever changed our understanding of Bronze Age engineering capabilities. Nuraghe Arrubiu is not merely large: it is a masterpiece of megalithic architecture, an international trade hub, and, millennia later, even a thriving Roman winery. This is its story.
The Architecture of a Five-Lobed Colossus
To truly grasp the proportions of Nuraghe Arrubiu, one must abandon the classic idea of a nuraghe as a single, isolated stone tower dotting the countryside. We are looking at a prehistoric castle covering an area of over five thousand square meters, built and expanded in various phases beginning in the 15th century BC.
Its beating heart is the central keep, known as "Tower A". Today it stands about 15 meters high, but the volumetric calculations performed by archaeologists on the fallen blocks found in the inner courtyard leave no room for doubt: originally, the tower reached an estimated height of 25 to 30 meters. It was, in all likelihood, the tallest structure in Europe during its time, standing taller than a modern ten-story building.
Around this central mastio, the Nuragic builders erected a five-lobed bastion: five massive corner towers connected by straight walls several meters thick. But they didn't stop there. To protect this core, a first outer wall was built featuring seven towers, followed by a second defensive ring with five more towers, and a third trench with three additional towers. The grand total comes to twenty-one towers, a configuration that makes Arrubiu the only five-lobed nuraghe of this immense scale known today.
| Structure | Estimated Dimensions & Numbers | Primary Function |
|---|---|---|
| Central Keep (Tower A) | Up to 30 m original height | Visual control of the territory, symbolic power, storage |
| Five-Lobed Bastion | 5 connected towers (B, C, D, E, F) | Close defense, domestic living spaces, craftsmanship |
| Outer Defensive Walls | 15 towers distributed in rings | First line of defense, defining the village perimeter |
| Total Surface Area | > 5000 square meters | Fortified citadel, political and economic heart of Sarcidano |
Walking through the central courtyard (Courtyard B) today leaves visitors breathless. The sheer walls plunge downward, drawing rigorous, imposing geometries. Every tower of the inner bastion was directly connected to the central courtyard, except for Tower G, creating a system of mandatory pathways that were incredibly easy to defend in case of a siege.
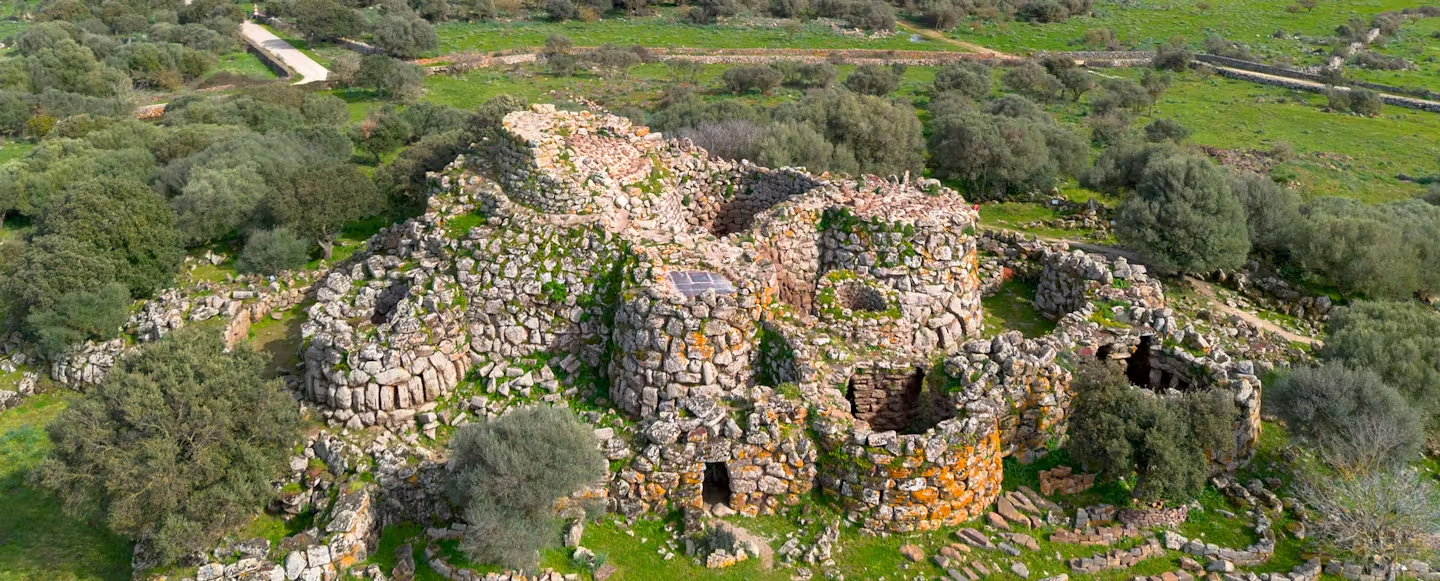 The complex layout of the Giant of Orroli: five corner towers enclose the massive central keep.
Megalithic Engineering: Ramps, Lead, and Mysteries
How was it possible, three thousand and five hundred years ago, to raise boulders weighing tons up to thirty meters in the air without using a single drop of mortar? The secret of Arrubiu lies in the perfection of dry-stone masonry and the tholos (false dome) vaulting technique, the same architectural system found in sacred water temples across the island.
The enormous basalt boulders were roughly shaped at the base to fit perfectly together. To lift them, teams of Nuragic workers built immense ramps of packed earth and spirals of wooden scaffolding that wrapped around the tower as it grew. Oxen pulled sleds loaded with stones up the slopes, while men used juniper levers and rolling logs to position them. Once in place, the boulders were laid in concentric circular courses, each slightly narrower than the one below. The thrust of the weight dispersed outward, keeping the upper false dome securely locked.
But Arrubiu concealed unexpected engineering refinements. During restoration work, archaeologists found large clamps of molten lead poured between the stones of the upper terrace of the central keep: an exceptional structural reinforcement designed to counteract the stress of wind and sheer weight at those dizzying heights.
Even more fascinating is a discovery made in a hidden niche of Tower A: fragments of copper "oxhide ingots". These flat, hide-shaped ingots, when chemically analyzed, proved to originate from the island of Cyprus, on the other side of the Mediterranean. They were deliberately inserted into the masonry during construction: not a random hoard, but a precious foundation offering, a propitiatory rite to ensure the structural solidity of the stone colossus they were raising.
Daily Life: The Women's Tower and the Huts
While the exterior walls tell a story of military engineering, the excavations inside the towers and courtyards speak of everyday life. Arrubiu was not just an empty fortress to be used in times of danger, but a pulsing, vital center.
Tower C, for example, has been dubbed the "Women's Tower" by the excavators. Beneath the rubble, the archaeological layers yielded dozens of terracotta spindle whorls (weights used to balance a spindle for spinning wool), carved bone hairpins and needles, awls, and fragments of trachyte millstones used to grind cereals. Imagine this space, illuminated only by the light filtering through the arrow slits, where—sheltered from the hot Scirocco winds—people wove garments and prepared food for the community.
Stepping out into Courtyard K1, a large open-air space, you encounter the political heart of the site: the Great Meeting Hut. It is one of the most imposing Nuragic huts ever discovered. A continuous stone bench runs along its entire inner perimeter, capable of seating dozens of people. In the center sits the base of a large stone hearth. It is easy to visualize the scene: tribal chiefs, warriors, or family heads sitting in a circle around the fire, wrapped in thick wool cloaks, discussing alliances, the seasons of transhumance, or trading precious Cypriot copper for local lead.
The Nuragic civilization mastered water management, and Arrubiu is no exception. In Courtyard B, the paving stones are designed with millimeter-perfect slopes to collect rainwater and funnel it into a large cistern dug directly into the courtyard floor. The internal water supply made the citadel capable of withstanding long sieges, but it was primarily essential for domestic life and daily craft activities.
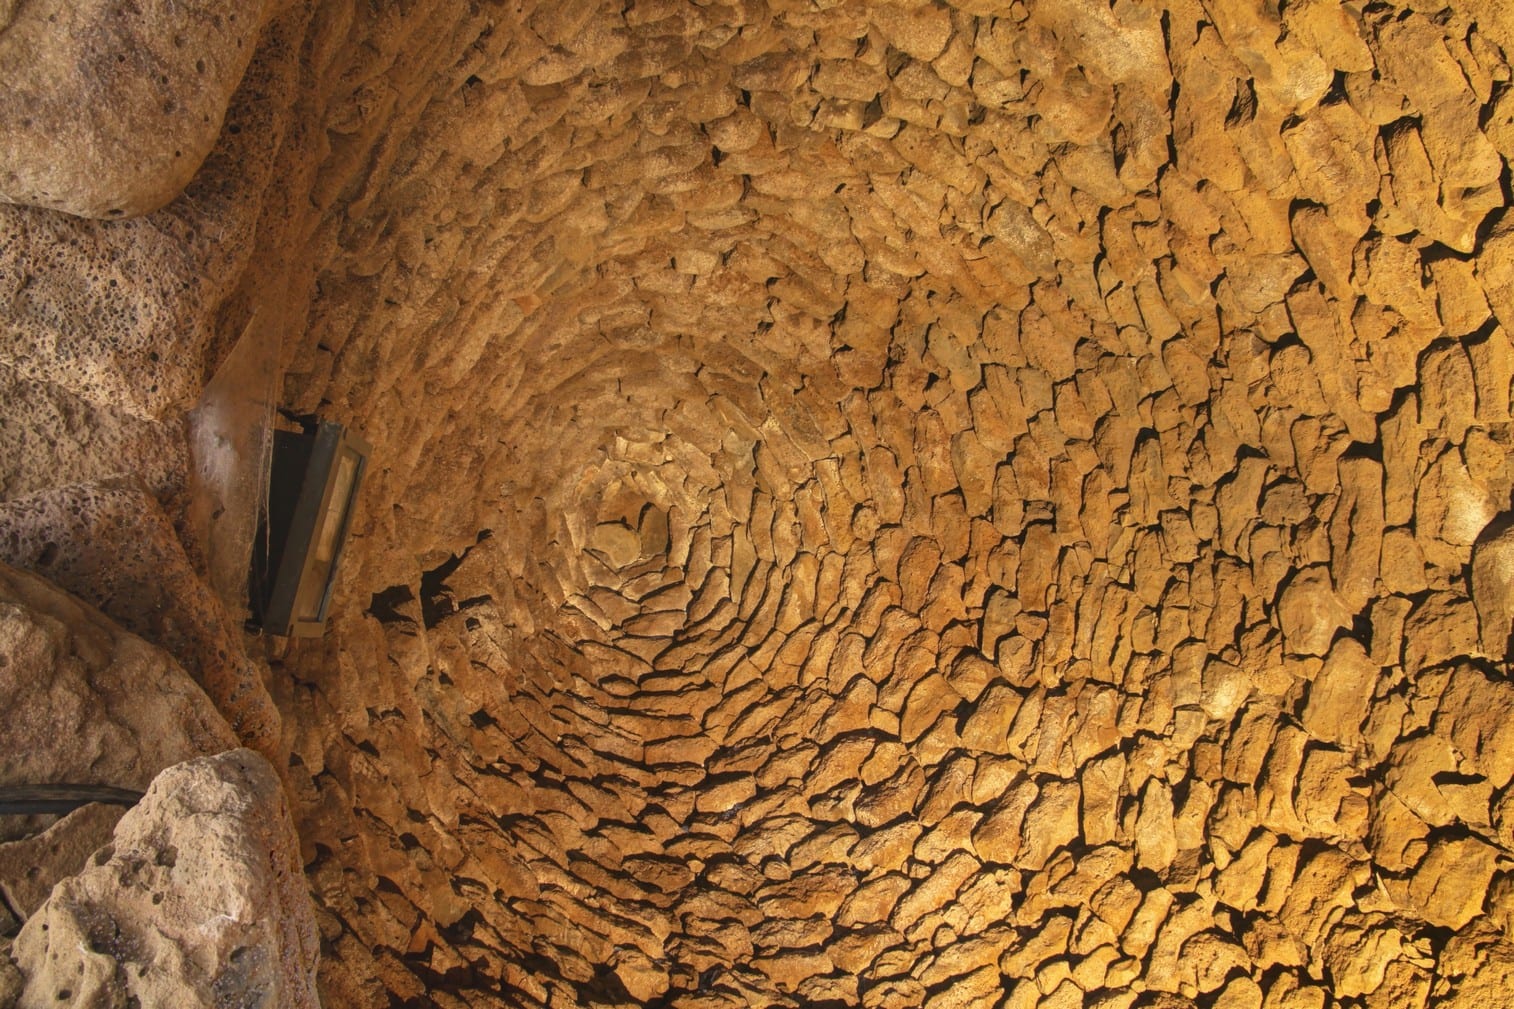 The interior of the main tower displays the perfect false dome (tholos) technique using basalt stones.
The Stone Seal and the Roman Wineries
Around the 9th century BC, Nuragic Sardinia underwent a profound crisis. Society changed, trade routes shifted, and, for reasons still debated by scholars (earthquakes, structural failure, or simply a lack of maintenance), Nuraghe Arrubiu met its fate. The thirty-meter central keep collapsed. Hundreds of tons of stones crashed into the courtyards below, sealing them like a massive time capsule.
It was a disaster for the building, but a blessing for us today: that collapse protected the lower layers intact from two thousand years of looting, allowing Sanges and Lo Schiavo's team to find the artifacts exactly where the Nuragic people had left them.
But Arrubiu's story did not end in the Bronze Age. Seven hundred years later, in the 2nd century BC, Sardinia was firmly a province of the Roman Republic. A Roman community arrived on the Orroli plateau and found the imposing ruins of the five-lobed complex. Instead of tearing them down, they decided to reuse them, transforming the old Nuragic courtyards into a true rustic villa dedicated to one specific production: wine.
In Courtyards K1 and B, archaeologists made an extraordinary discovery: the so-called "enological laboratories". The Romans installed huge rectangular sandstone vats, arranged on overlapping levels. In the upper vat, called the calcatorium, grapes were pressed barefoot. From there, through a spout carved into the stone (the canalis), the fresh grape must flowed directly into a lower collection vat, the lacus, from where it was then transferred into amphorae or dolia for fermentation.
Seeing these perfectly preserved stone machines nestled between the gigantic black walls of a Bronze Age bastion is a unique experience. Nuraghe Arrubiu teaches us that in antiquity, nothing went to waste, and the memory of places was continually rewritten: where Nuragic warriors worshipped spring spirits and forged bronze, Roman settlers sang while stomping grapes, and the wheel of history rolled on.
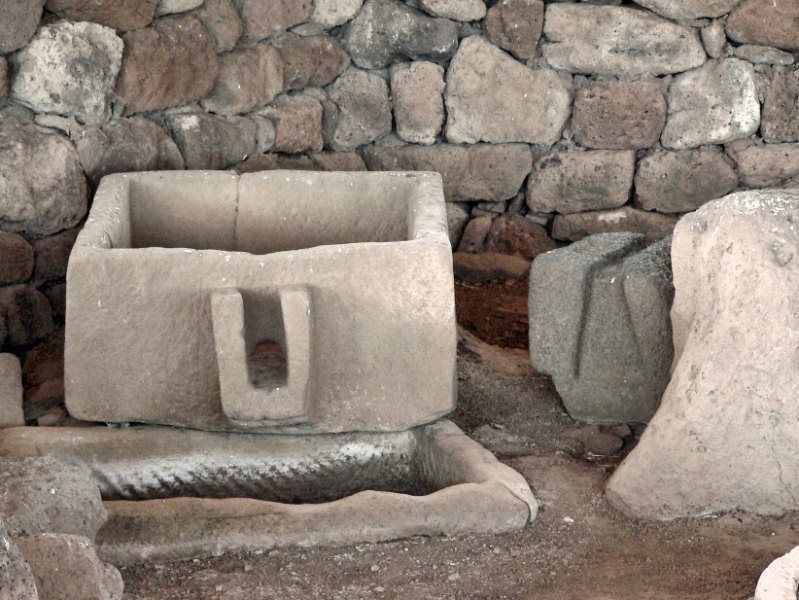 The Roman winemaking laboratory: grape must flowed from the upper vat to the lower one through a carved spout.
5 Curiosities You Might Not Know
- The Biology Behind the Name. The fiery red color that defines the monument is not inherent to the stone. The basalt of Orroli is actually dark grey, almost black. The tint comes from specific species of crustose lichens, pioneer organisms that thrive on the basalt and produce bright pigments to protect themselves from UV rays. Without them, Arrubiu would just be a black tower.
- The Tower of the Lambs. Tower F is the only one in the complex featuring a large, irregular opening with a slanted lintel. This is not a Nuragic construction error, but a modification made in historical times: shepherds broke the cyclopean boulders to widen an ancient arrow slit, transforming the room into a shelter for their flocks. Hence the structure's local nickname.
- The Breath of the Sea. Although Orroli is located hundreds of meters above sea level in the deep interior of Sardinia, excavations in the central keep unearthed small carved seashells and coral necklace beads. This is unequivocal proof that the Sarcidano area was not isolated, but connected by caravan routes all the way to the coast.
- An Endless Excavation. The archaeological dig is far from over. Experts estimate that, to date, Nuraghe Arrubiu has been explored for only a small percentage of its actual urban footprint. Surrounding the five-lobed fortress lies an entire village of huts that remains largely buried, waiting only for funding and time to be fully revealed.
- Distant Cousins. Riding the architectural success of Arrubiu, other Sardinian communities tried to build nuraghi with five or more towers (like Nuraghe Losa or other giants we have covered), but none ever reached the dizzying height and massive stone tonnage of the masterpiece of Orroli.
How to Visit the Giant
Nuraghe Arrubiu is located in the municipality of Orroli, in the historical heart of the Sarcidano region, about an hour and a half's drive from both Cagliari and Nuoro.
Today, the archaeological site is a very well-organized and managed park. Taking a guided tour is highly recommended: without the explanations of the local experts, you risk missing crucial details like the water drainage systems or the exact location where the Cypriot ingots were found. Next to the archaeological area is a visitor center offering facilities, tickets, and an excellent historical introduction.
The golden tip for photography? Visit in the late afternoon. Under the harsh midday sun, the strong contrast on the black stones partially mutes the pigmentation effect. It is when the sun begins to lower over the plateau, hitting the boulders with warm, horizontal light, that the lichens literally catch fire. At that exact moment, you will understand why, for thousands of years, nobody has ever called it anything else: the Red Giant.
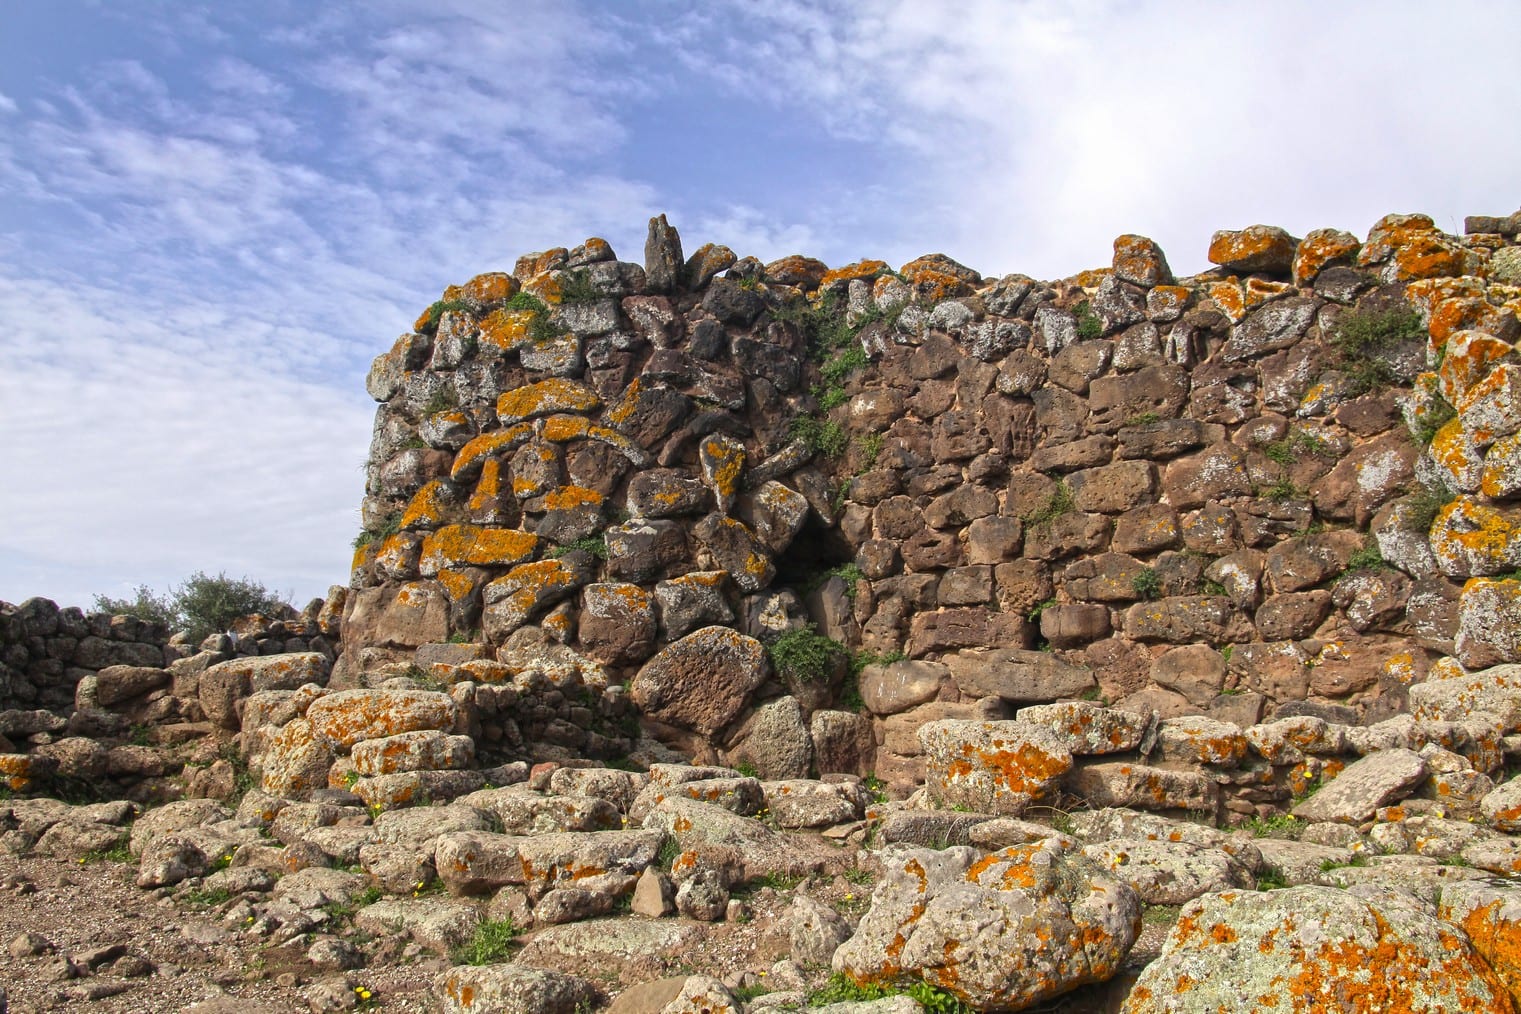 The coexistence of biology and archaeology: the lichen feeds on the minerals of the lava stone, giving the site its inimitable charm.