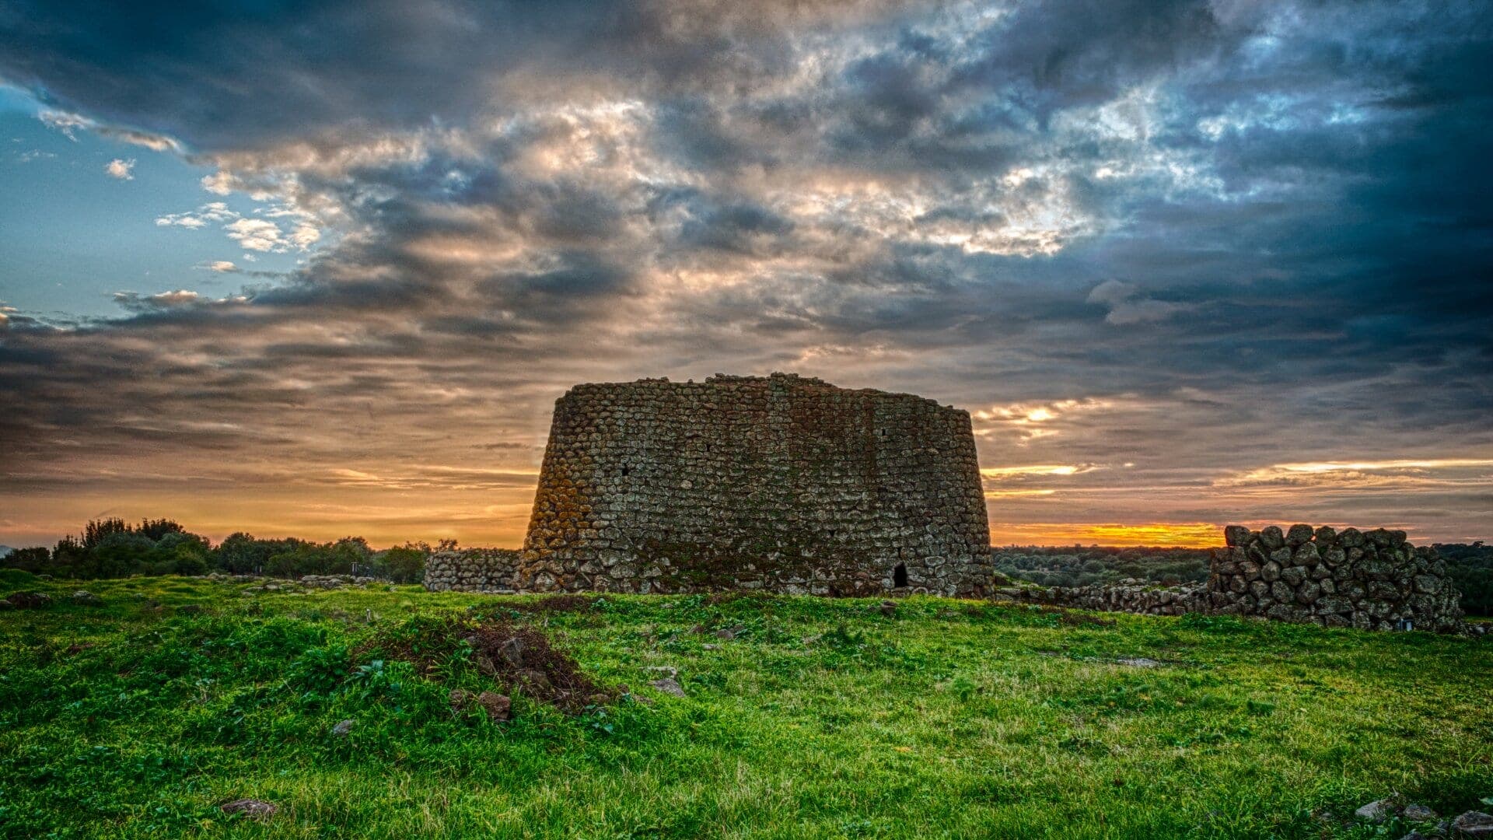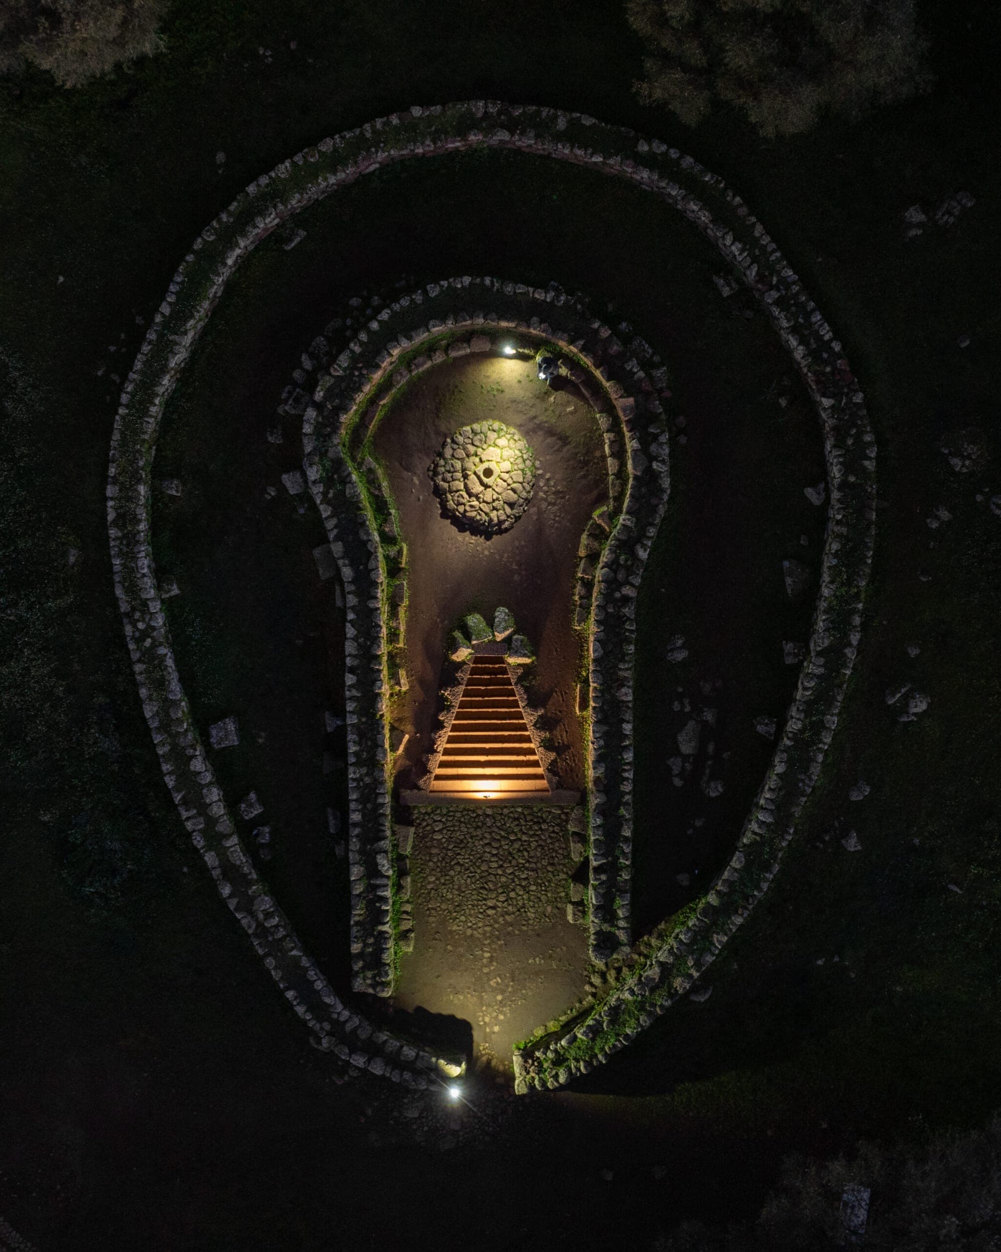
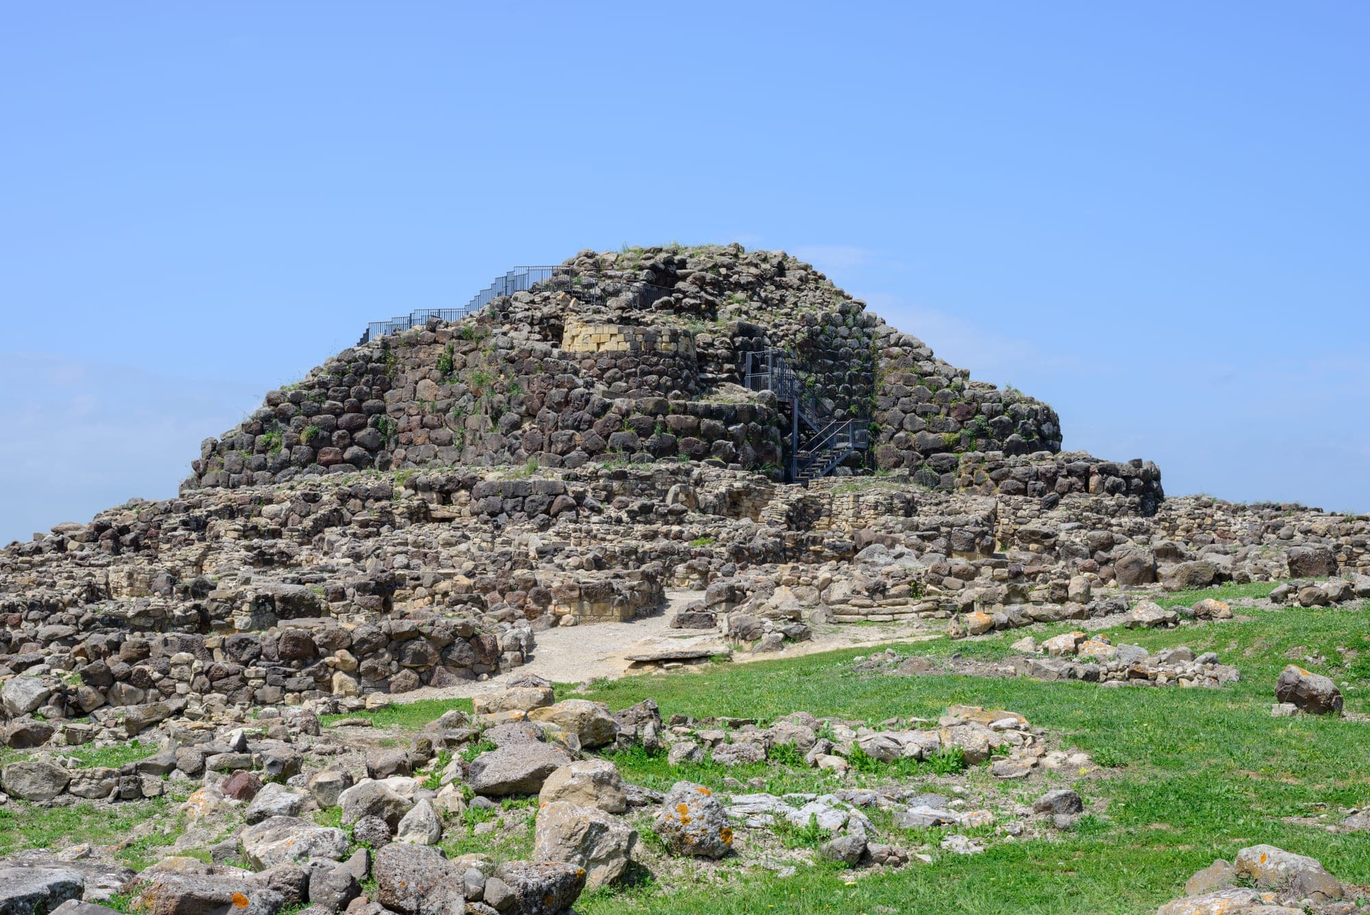
Until the mid-20th century, the inhabitants of a small town in southern Sardinia looked at a peculiar hill and saw only fertile ground. They called it Bruncu Su Nuraxi. It was a steeply rounded mound covered in soil, shrubs, and wildflowers, making it an excellent spot for grazing sheep or planting fava beans. No one suspected that beneath fifteen meters of earth and rubble slept the most imposing military architecture of the Sardinian Bronze Age.
The man who saw through this topographic illusion was a young archaeologist born in that very village: Giovanni Lilliu. While doing fieldwork in 1949, he noticed that the massive basalt boulders jutting out from the cultivated fields were not a geological fluke. They were roughly shaped blocks, laid with unmistakable intention. Beneath the hill lay no bedrock, but a sleeping giant. Thus began an excavation campaign that would forever alter the landscape of Mediterranean archaeology, bringing to light not just a tower, but a sprawling fortress and a surrounding village.
The Discovery: Dismantling a Hill by Hand
When Lilliu launched the systematic excavations between 1950 and 1957, the undertaking was titanic. This wasn’t a matter of clearing weeds from a ruin; it required literally dismantling an artificial hill created by the structural collapse of the upper levels and thousands of years of sediment accumulation. Workers dug for dozens of meters, removing thousands of tons of earth, and carefully revealing increasingly older layers of occupation.
Lilliu’s excavation was pioneering for its time. Rather than rushing to find valuable artifacts, he meticulously documented the stratigraphy—the distinct layers of soil and debris—allowing him to establish a reliable chronological timeline for the entire Nuragic civilization. As the shovels dug deeper, a stunning picture emerged. The structure had not been built all at once; it was the result of centuries of architectural evolution.
Paradoxically, the earth that had buried the settlement was its ultimate savior. By sealing the walls under a protective blanket of soil, it prevented medieval and modern builders from carrying off the stones to build drystone walls or houses—a fatal destiny that destroyed many other ancient monuments on the island. When the central tower finally saw sunlight again, it still stood nearly fifteen meters (50 feet) tall.
 The sheer scale of the archaeological complex, freed from thousands of tons of earth accumulated over millennia.
Architecture of Power: The Central Tower
The beating heart of Su Nuraxi, and its oldest component, is the central keep. Erected during the Middle Bronze Age, around 1500 BC, this truncated cone-shaped tower was built using enormous blocks of black basalt quarried from the nearby Giara plateau.
Nuragic builders did not use mortar. The stability of their structures relied entirely on gravity, friction, and master craftsmanship—a technique known as cyclopean or polygonal masonry. The largest, roughest boulders were laid at the base, where the wall thickness exceeds three meters (almost ten feet), while the stones became smaller and more finely shaped as they ascended.
To step inside the central tower is to understand the genius of the tholos (corbelled dome) roof. The stones of each circular ring project slightly inward over the ring below them, defying gravity until they meet at the top, locked by a single capstone. Originally, this central keep stood nearly twenty meters (65 feet) high and was divided into three superimposed chambers. Today, two remain intact. The lower chamber is a perfectly circular, silent space where the temperature remains remarkably constant regardless of the season outside.
Carved into the thickness of these massive walls is a narrow, spiraling stone staircase that led to the upper floors. It remains an engineering marvel: creating a structural void (the stairway) within a dry-stone load-bearing wall, without compromising the structure’s ability to support thousands of tons of rock overhead, required architectural knowledge virtually unmatched in the Western Mediterranean during the 15th century BC.
The Quadrilobate Bastion: An Impenetrable Fortress
About three centuries later, in the Late Bronze Age (12th–11th century BC), the social and military needs of the community shifted. Perhaps driven by the pressure of rival clans, or the need to assert dominance over the Marmilla territory, the original keep was wrapped in a titanic defensive shield: a quadrilobate bastion.
The Nuragic people built four massive corner towers, originally standing about 14 meters high, connected by imposing straight curtain walls. This stone enclosure hugged the central keep, creating a narrow, highly defensible internal courtyard. The true engineering innovation, however, lay in the loopholes: splayed slits built into the walls of the bastion, allowing defenders to fire arrows or throw spears at attackers while remaining completely under cover.
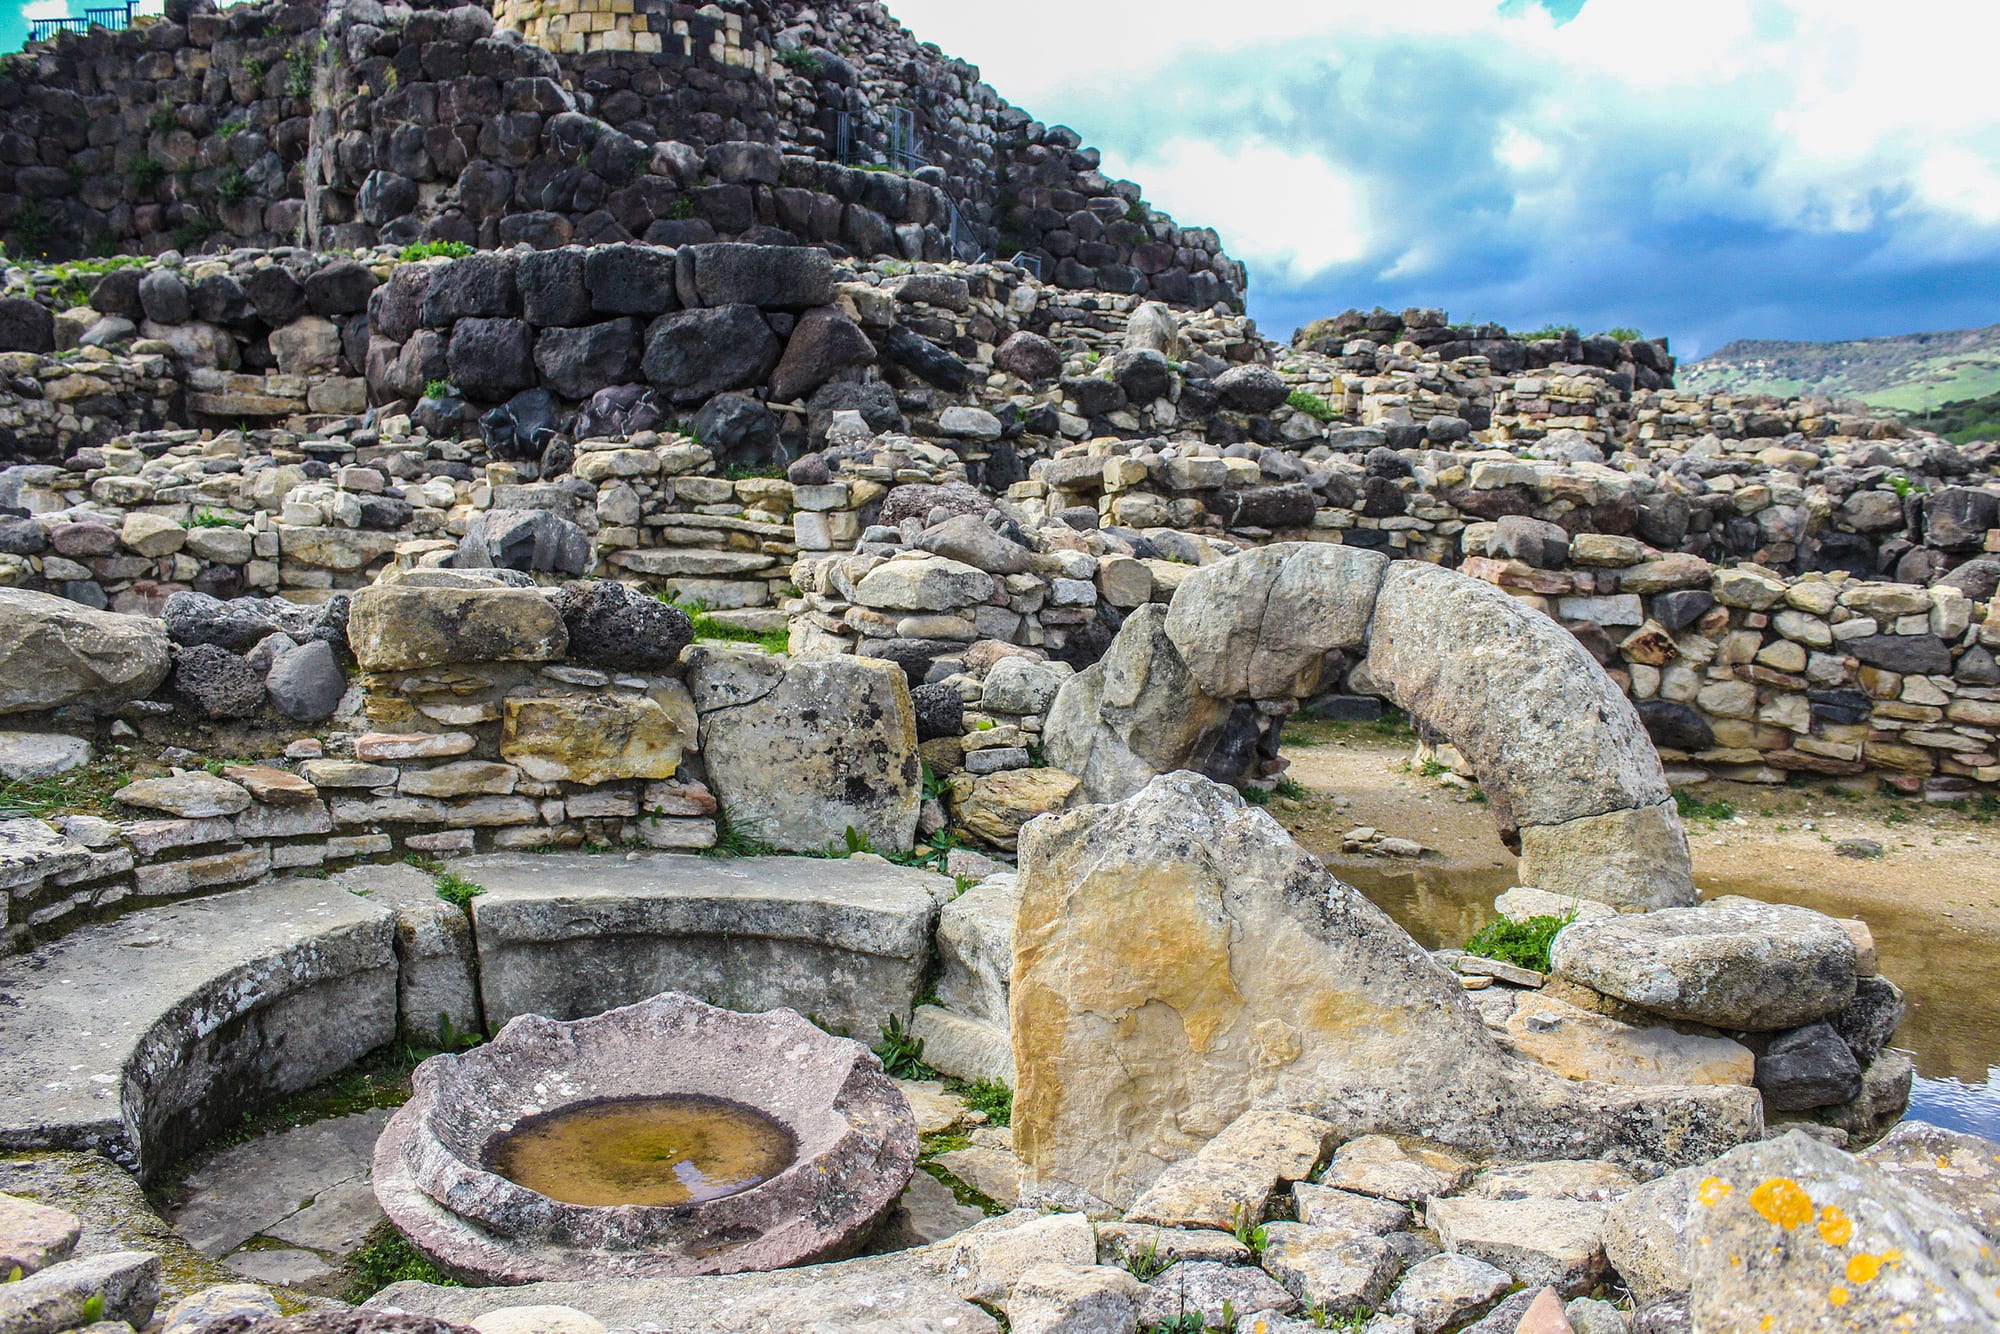 The internal courtyard of the bastion, which guaranteed the water supply during a siege thanks to a well carved into the bedrock.
This internal courtyard also housed the most critical resource for surviving a siege: a deep well fed by a natural spring, carved over twenty meters down into the volcanic rock. Having a secure water source inside the walls meant the fortress could withstand prolonged attacks without surrendering to thirst.
Later, during the Final Bronze Age (11th–9th century BC), the fortress underwent a radical reinforcement. The outer walls were literally "bandaged" by a secondary ring of stone three meters thick, which permanently sealed the original ground-level entrance. The only way to enter the fortress was now through a small, elevated doorway perched about seven meters (23 feet) off the ground. To enter, inhabitants had to use wooden ladders or ropes that could be swiftly pulled up at the first sign of danger. Su Nuraxi had become a basalt eagle's nest, entirely sealed and virtually impenetrable.
The Village Around the Giant
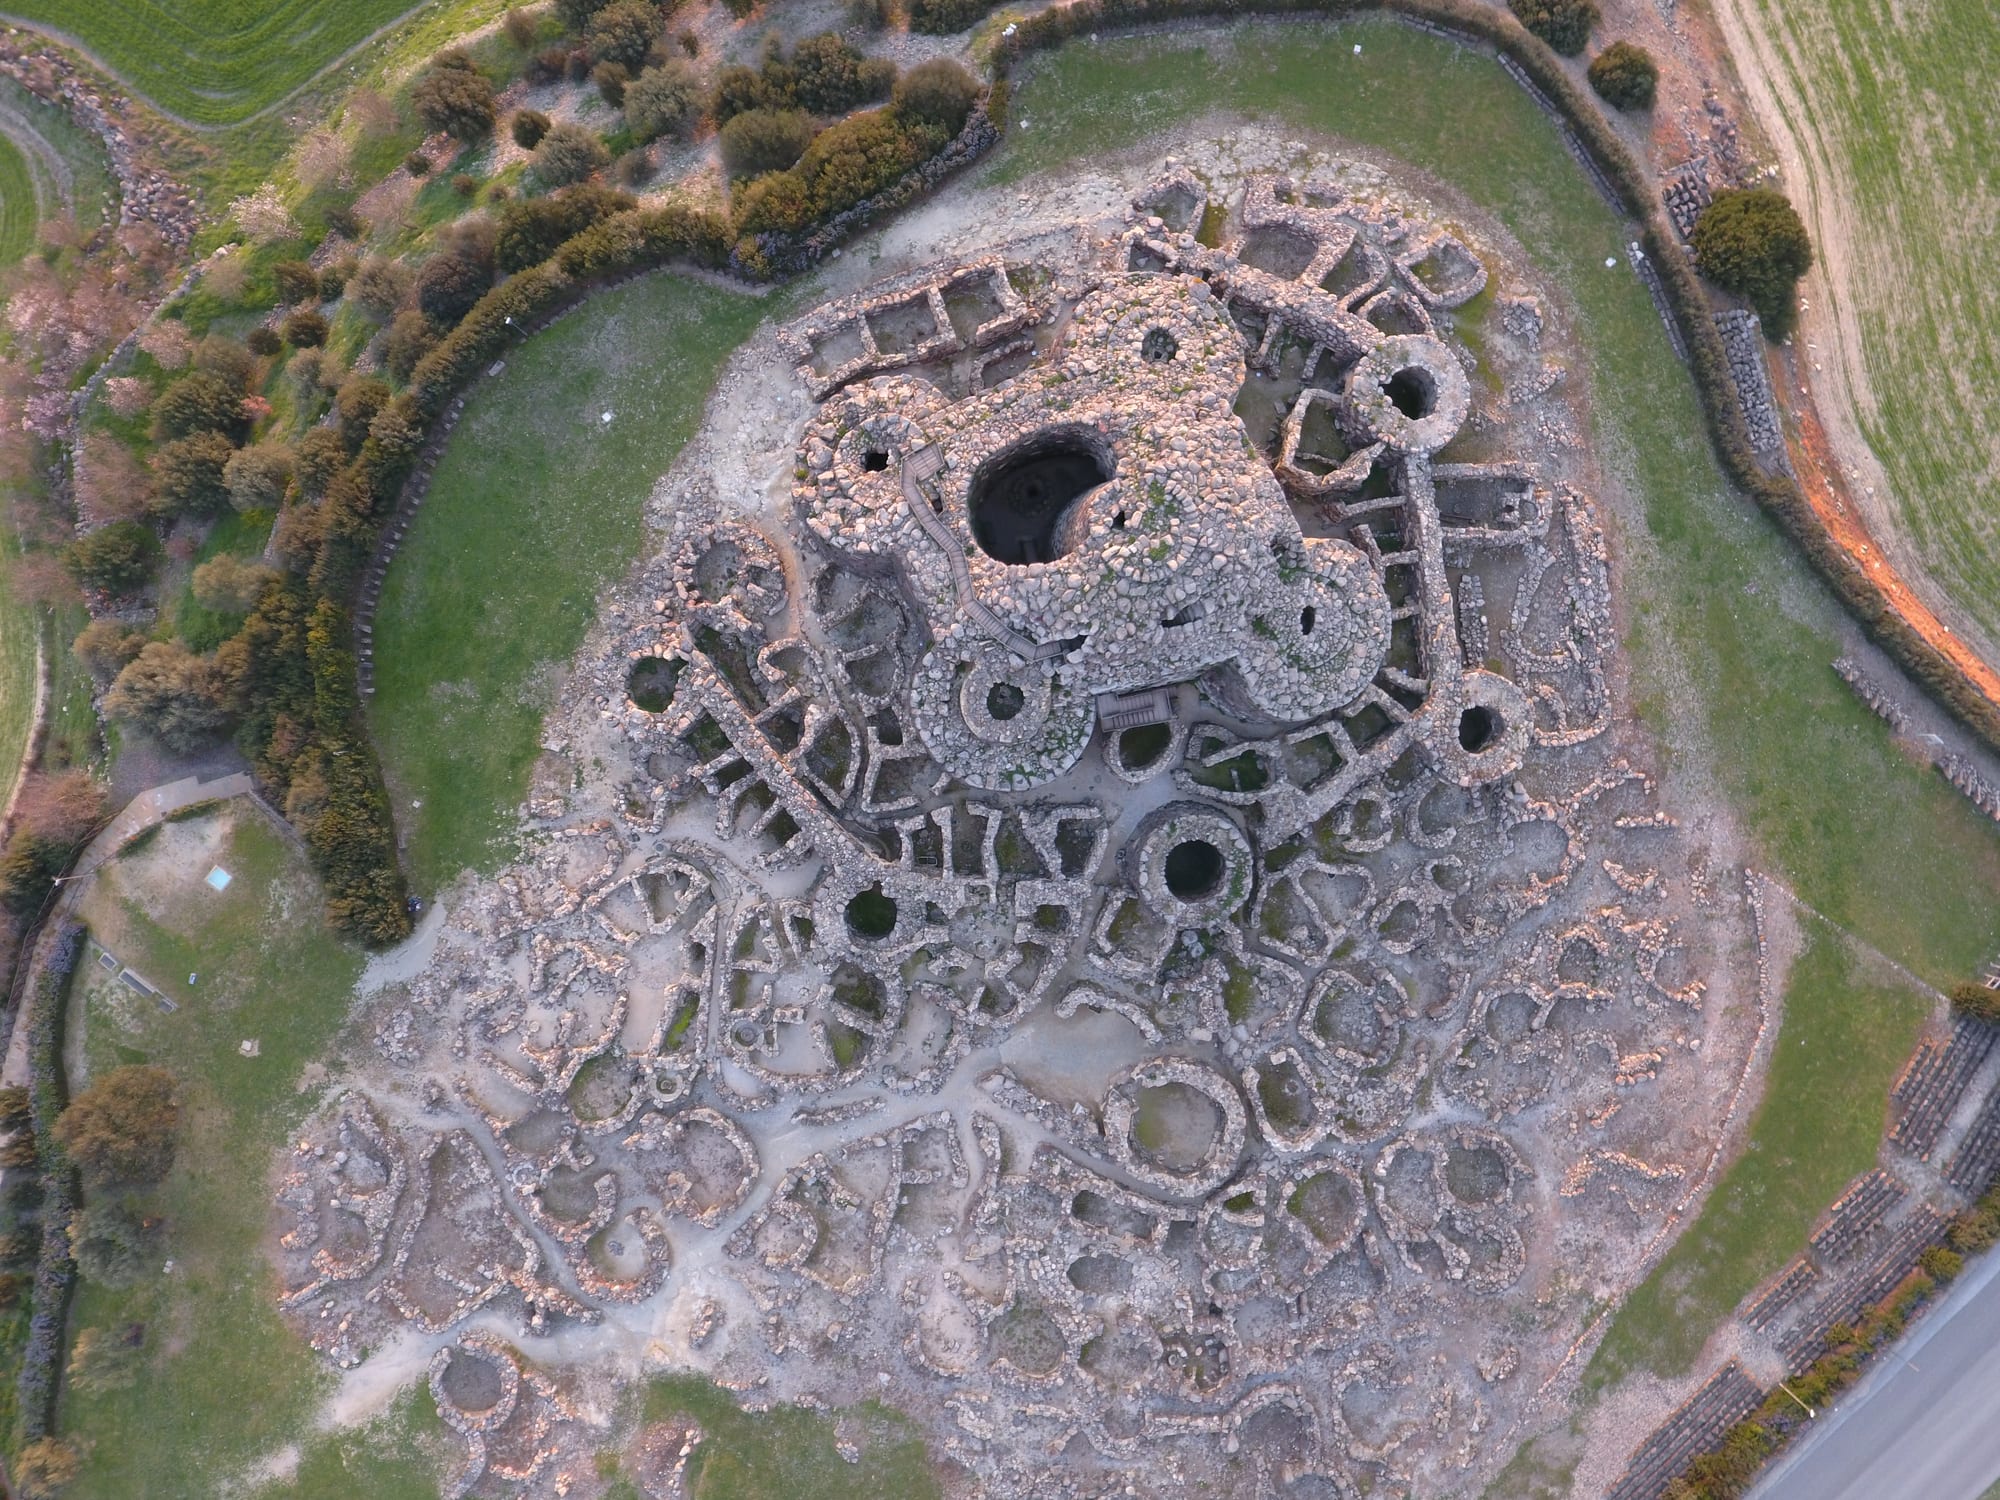
A fortress rarely exists in a vacuum. Spreading out around the Nuragic castle, protected by yet another outer ring wall with seven minor towers, lay a vast village comprising dozens of circular huts.
Walking through this labyrinth of drystone walls today is like stepping through different eras of prehistory. The oldest huts, contemporary with the great bastion, featured a single circular room topped by a conical roof made of timber and branches. Inside these dwellings, Lilliu found trachyte millstones, central hearths, animal bones, and pottery fragments, painting a picture of a thriving agro-pastoral community.
Standing out among these structures is Hut 80, often referred to as the "Meeting Hut" or "Curia." Significantly larger than the others, it features a continuous stone bench running along its entire internal perimeter. In the center sits an altar or hearth, suggesting this was a space for water-cult rituals or crucial political assemblies. The discovery of bronze weapons, small statues, and precious objects in this area implies that power at Su Nuraxi possessed a strong religious component alongside its military might.
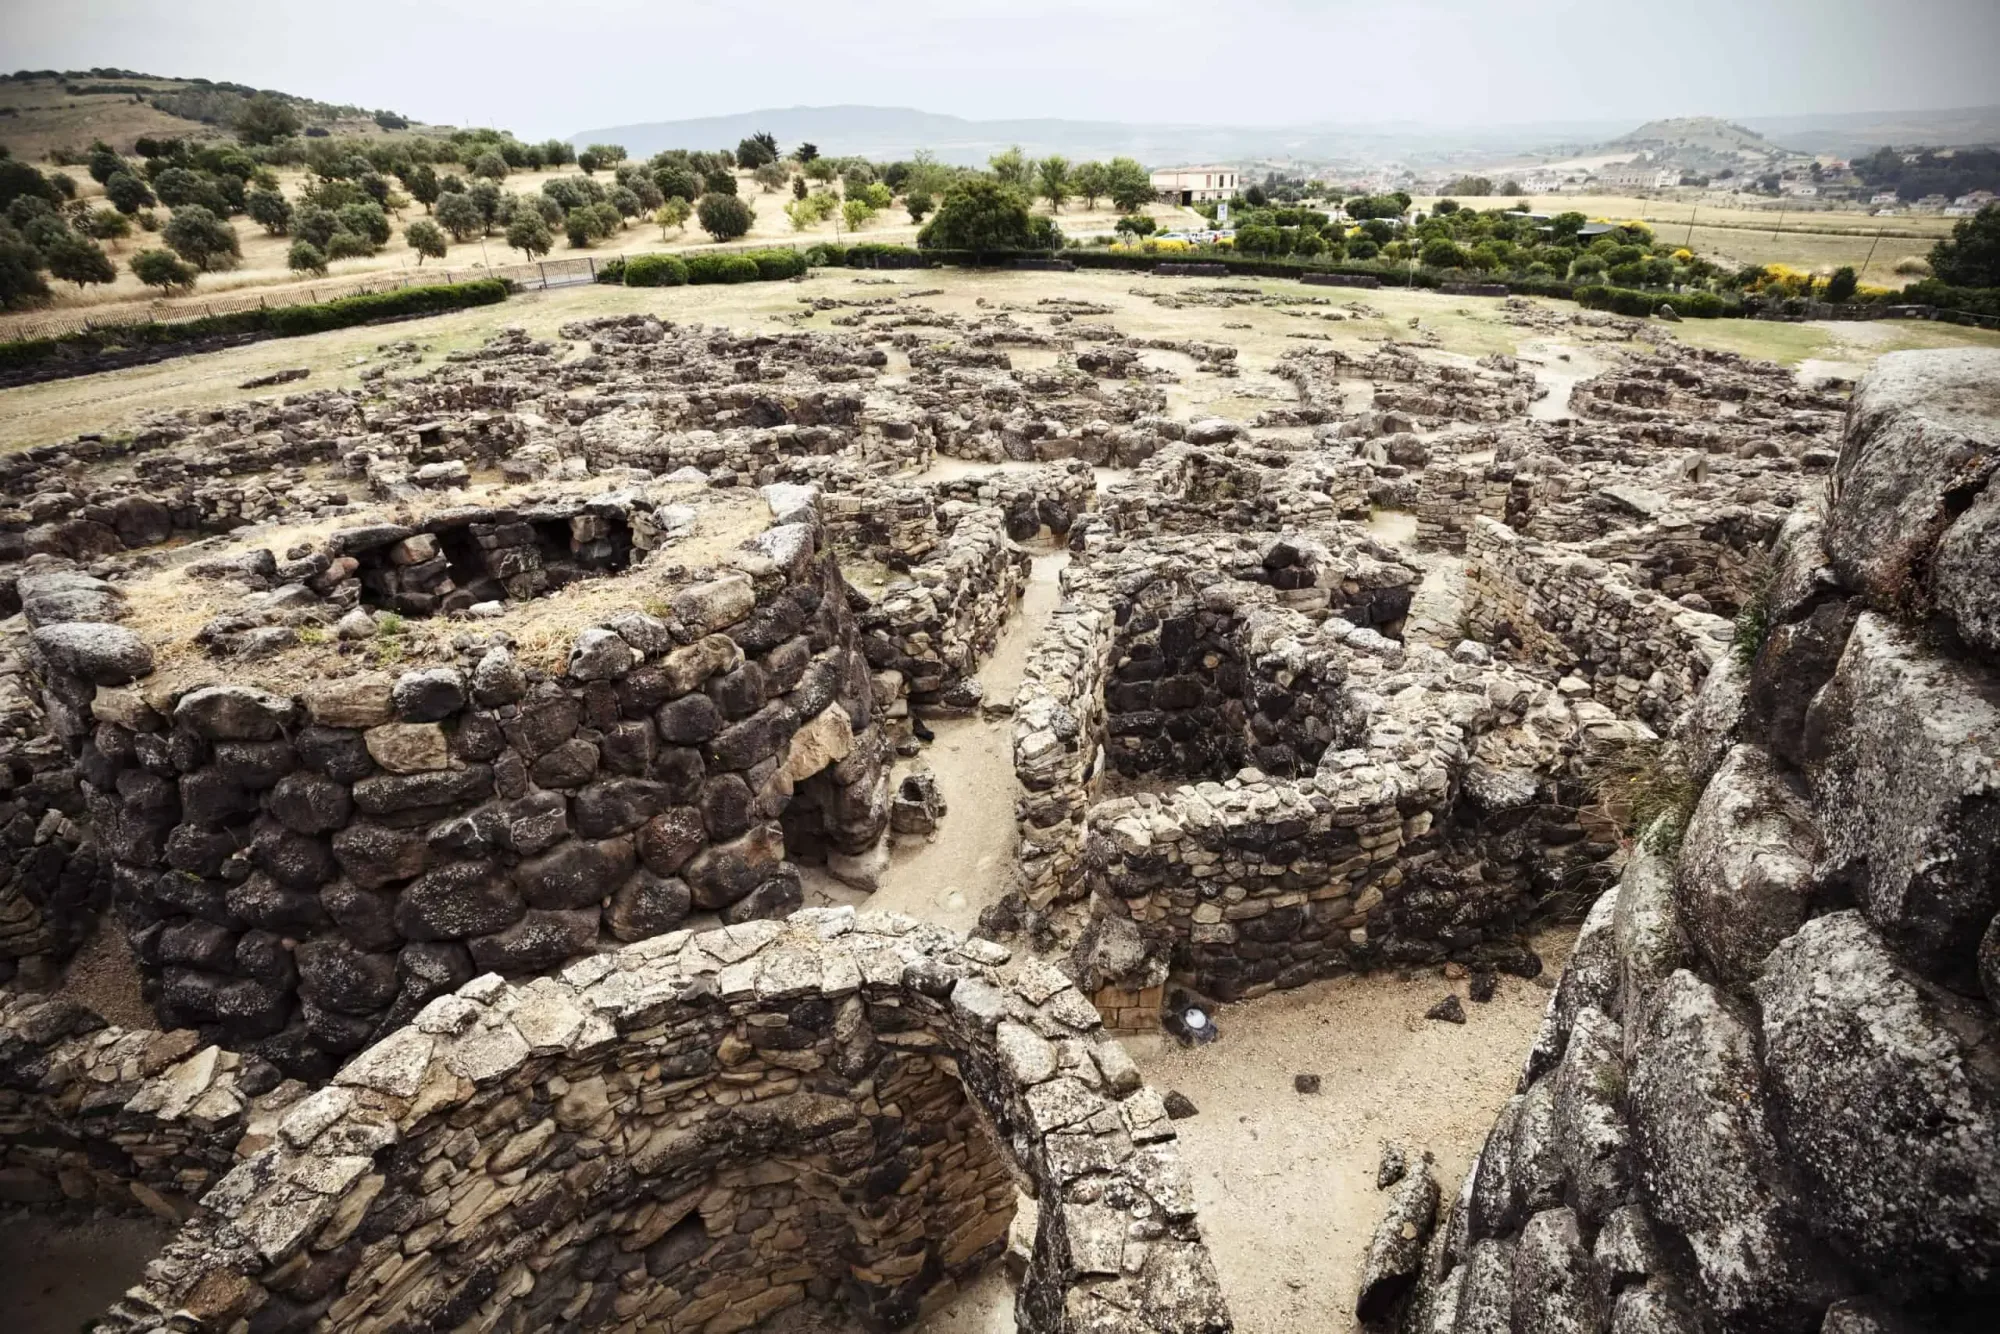 The stone foundations of the circular village huts. The density of the settlement highlights the complex social structure of the community.
As centuries passed and the Iron Age dawned (9th–6th century BC), the lifestyle shifted. The large communal circular huts were gradually replaced by complexes of smaller, square or irregularly shaped rooms clustered around central courtyards. Archaeologists interpret this layout as evidence of a profound social transformation: a shift from large patriarchal clans to smaller, more private nuclear families, hinting at a society that was slowly fragmenting.
Collapse and Oblivion: From Castle to Hill
How does the story of Su Nuraxi end? There is no evidence of an epic final battle or a catastrophic fire that razed the complex in a single day. Its demise was slow, driven by time, shifting trade routes, and structural fatigue.
Between the 6th and 5th centuries BC, with the arrival of the Carthaginians in Sardinia, the Nuragic power centers of the interior suffered a severe crisis. Many settlements were abandoned. At Barumini, the great bastion ceased to function as a living fortress and began to buckle. The immense weight of the summit stones eventually caused the tholos vaults to collapse inward.
When the Romans conquered the island in 238 BC, much of the castle was already in ruins. Yet, the sacredness or utility of the site persisted. Fragments of Punic and Roman pottery indicate that small communities continued to visit and live among the ruins, even burying their dead among the fallen stones, as evidenced by the trench graves Lilliu found in the upper soil layers.
Slowly, the collapsed stones trapped windblown earth and dust. Vegetation did the rest, driving its roots between the millennial boulders. The mighty nuraghe vanished from sight and memory, transforming into the unassuming hill called Bruncu Su Nuraxi. It remained in darkness for nearly two thousand years.
Sardinia's Only UNESCO World Heritage Site
In 1997, UNESCO inscribed Su Nuraxi on the World Heritage List. To this day, it remains the only archaeological site in Sardinia to hold this prestigious title. But why Barumini, out of the more than seven thousand nuraghi scattered across the island?
The reason lies in its exceptional readability. Su Nuraxi represents the most complete, complex, and best-preserved expression of the Nuragic phenomenon. Giovanni Lilliu's masterful excavation left all the construction phases visible: walking through the site, one can clearly read the stratigraphy of time, from the isolated tower of 1500 BC to the Roman-era dwellings, like reading the open pages of Mediterranean prehistory.
Su Nuraxi is not just a pile of stones; it is the tangible proof of a civilization capable of conceiving—without mortar and without iron—military cathedrals that defied the laws of statics.
Today, visiting the fortress requires a bit of agility to squeeze through the narrow, dark corridors created three thousand years ago. But the reward is immense: a leap into an era when the lords of the Marmilla controlled their territory from atop black towers, challenging the sky with enormous stones. And none of this would be visible if, one day in 1949, a young archaeologist hadn't looked at a hill of beans and wondered what was hiding underneath.