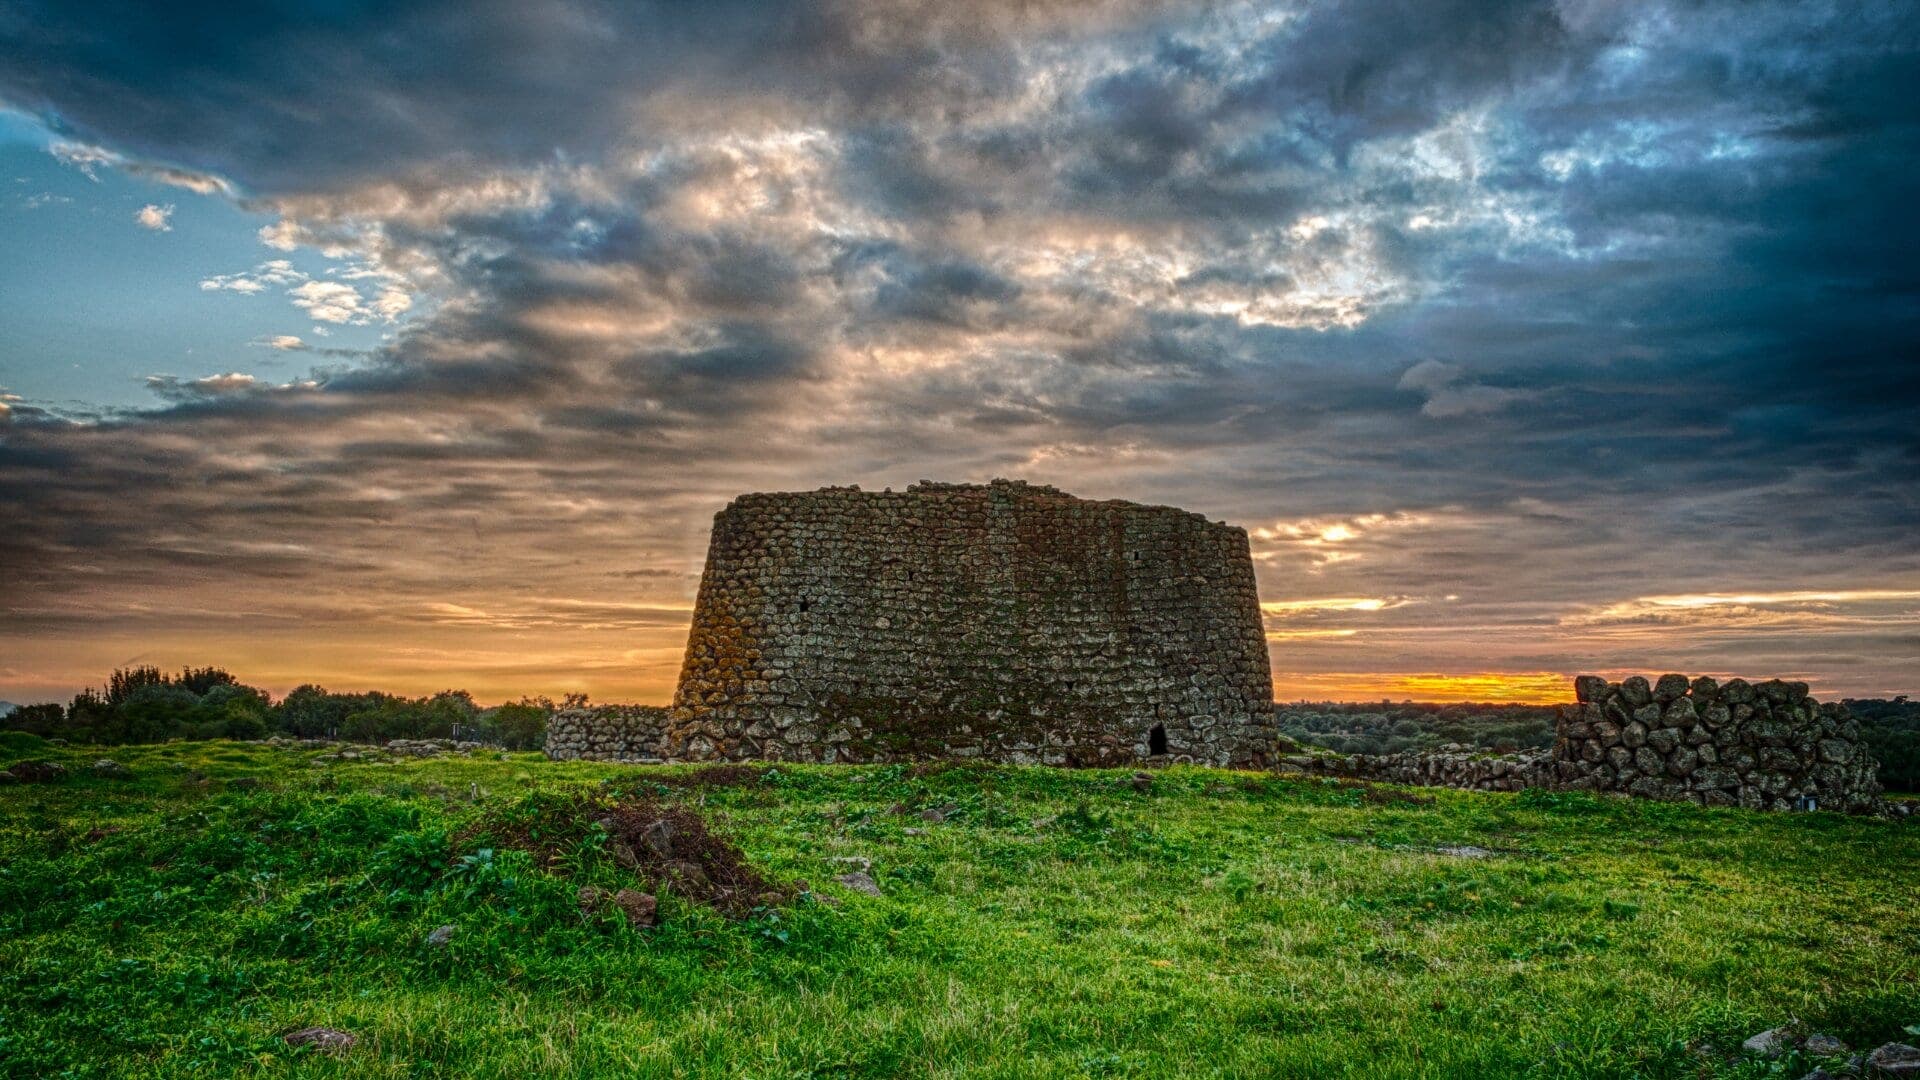
Anyone driving down Sardinia's main highway today cannot fail to notice it. Suddenly, outlined against a clear sky or half-hidden by morning mist, an enormous mass of dark stone emerges from the landscape. It lacks the squared-off shapes of the medieval castles Europe has accustomed us to; instead, it boasts a rounded, massive, almost organic profile, as if the hill itself had decided to rise up and stand as a bastion. This is Nuraghe Losa, one of the best-preserved prehistoric complexes in the entire Mediterranean basin.
This monument is not merely a pile of rocks. It is a masterpiece of civil engineering from the Bronze Age. The structure perfectly blends the laws of physics, the abundance of local materials, and the need for defense into an unrepeatable architectural form. While in much of continental Europe, 15th-century BC villages were composed of wooden and mud huts destined to rot within a few generations, here the Nuragic people raised colossi of volcanic rock designed to challenge not just their enemies, but the millennia. Judging by its current condition, they won that bet.
The Plateau and the Black Stone
To truly understand this building, one must first look at the land it stands on. We are in Abbasanta, a municipality in central-western Sardinia that gives its name to a vast plateau. The Abbasanta Plateau is a spread of volcanic rock formed millions of years ago. Beneath a thin layer of fertile soil, the heart of this region is pure basalt—an extremely hard, dark, and heavy stone.
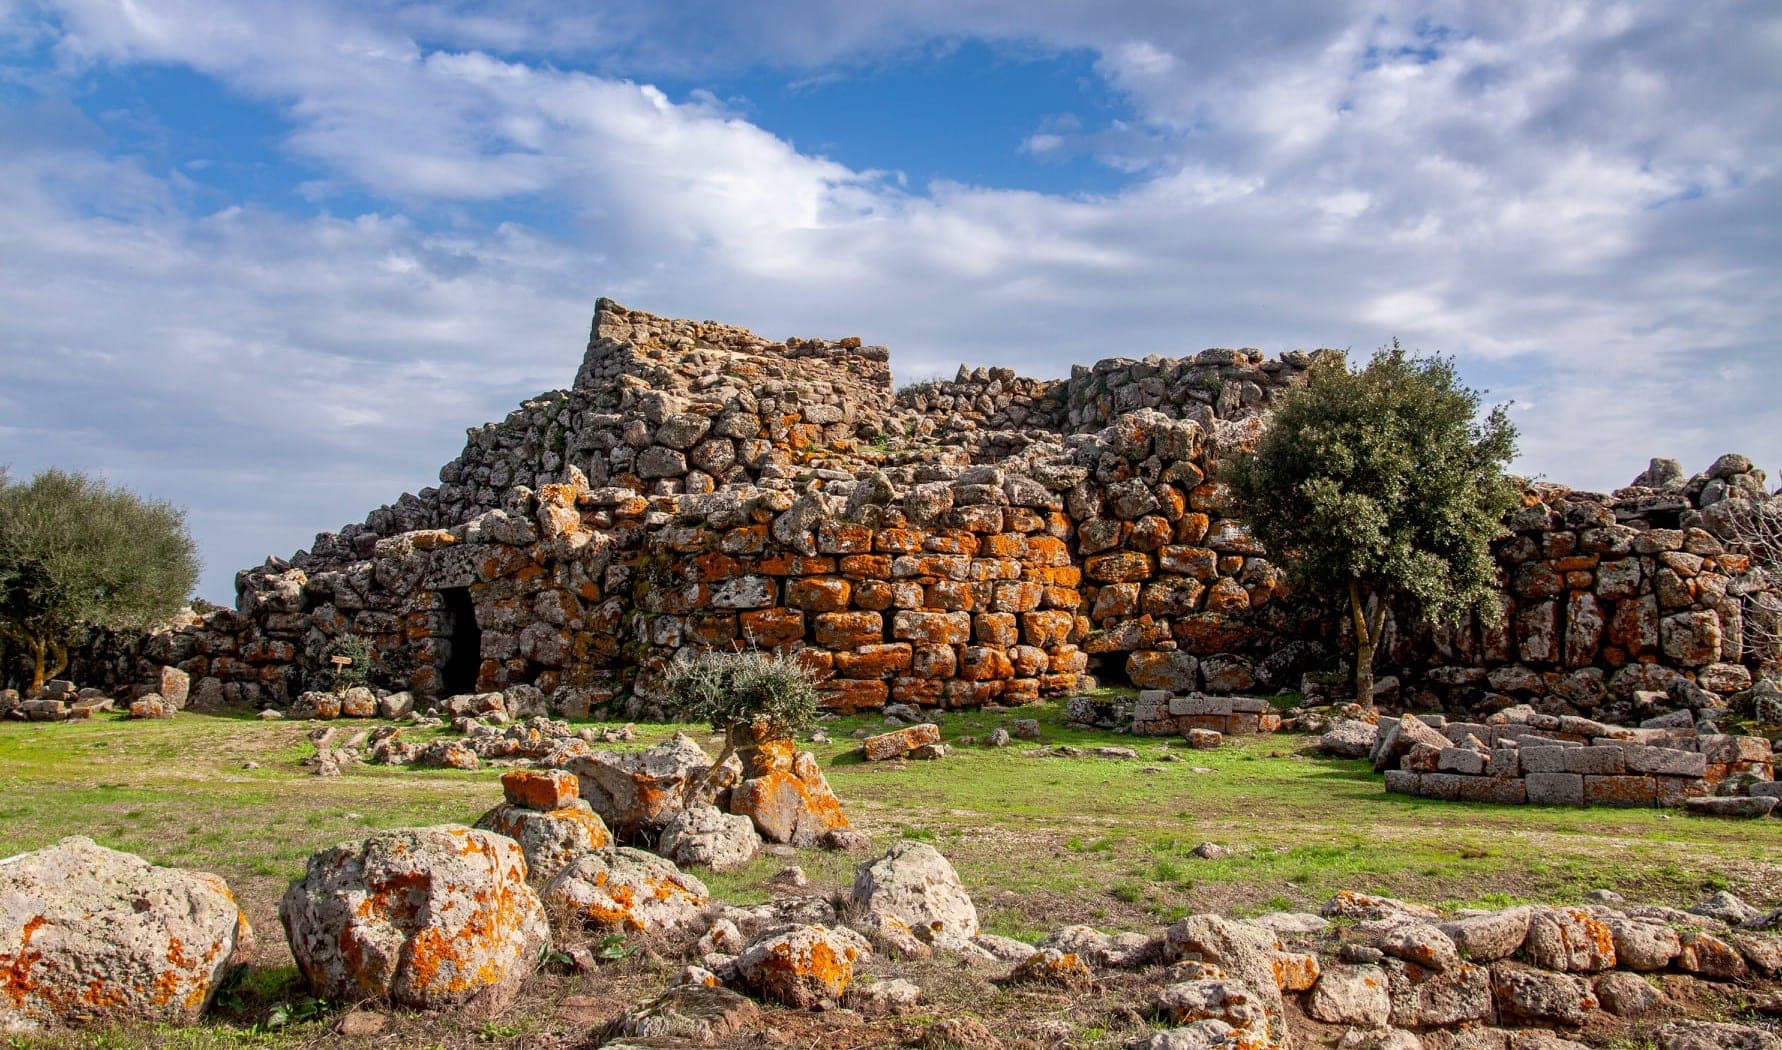
Around 1500 BC, the Nuragic builders didn't have to go far to find construction materials; the basalt was quite literally under their feet. However, basalt is a challenging material. It weighs about three tons per cubic meter, chipping it is exhausting, and squaring it into perfect blocks with the bronze tools of the time was almost impossible. That is why the stones here are not cut like the marble blocks of Greek temples, but rather roughly shaped and interlocked with astonishing empirical wisdom.
Building on the plateau offered two invaluable advantages. The first was tactical: the view was clear for miles in every direction, allowing the inhabitants to spot potential threats or monitor the transit of goods along ancient trade routes. The second was structural: the foundations of such colossal weight rest directly on the bedrock, preventing uneven settling. The fact that these walls haven't sunk or collapsed onto themselves over thirty-five centuries is largely due to this solid natural platform.
Architecture: A Trilobed Defying Time
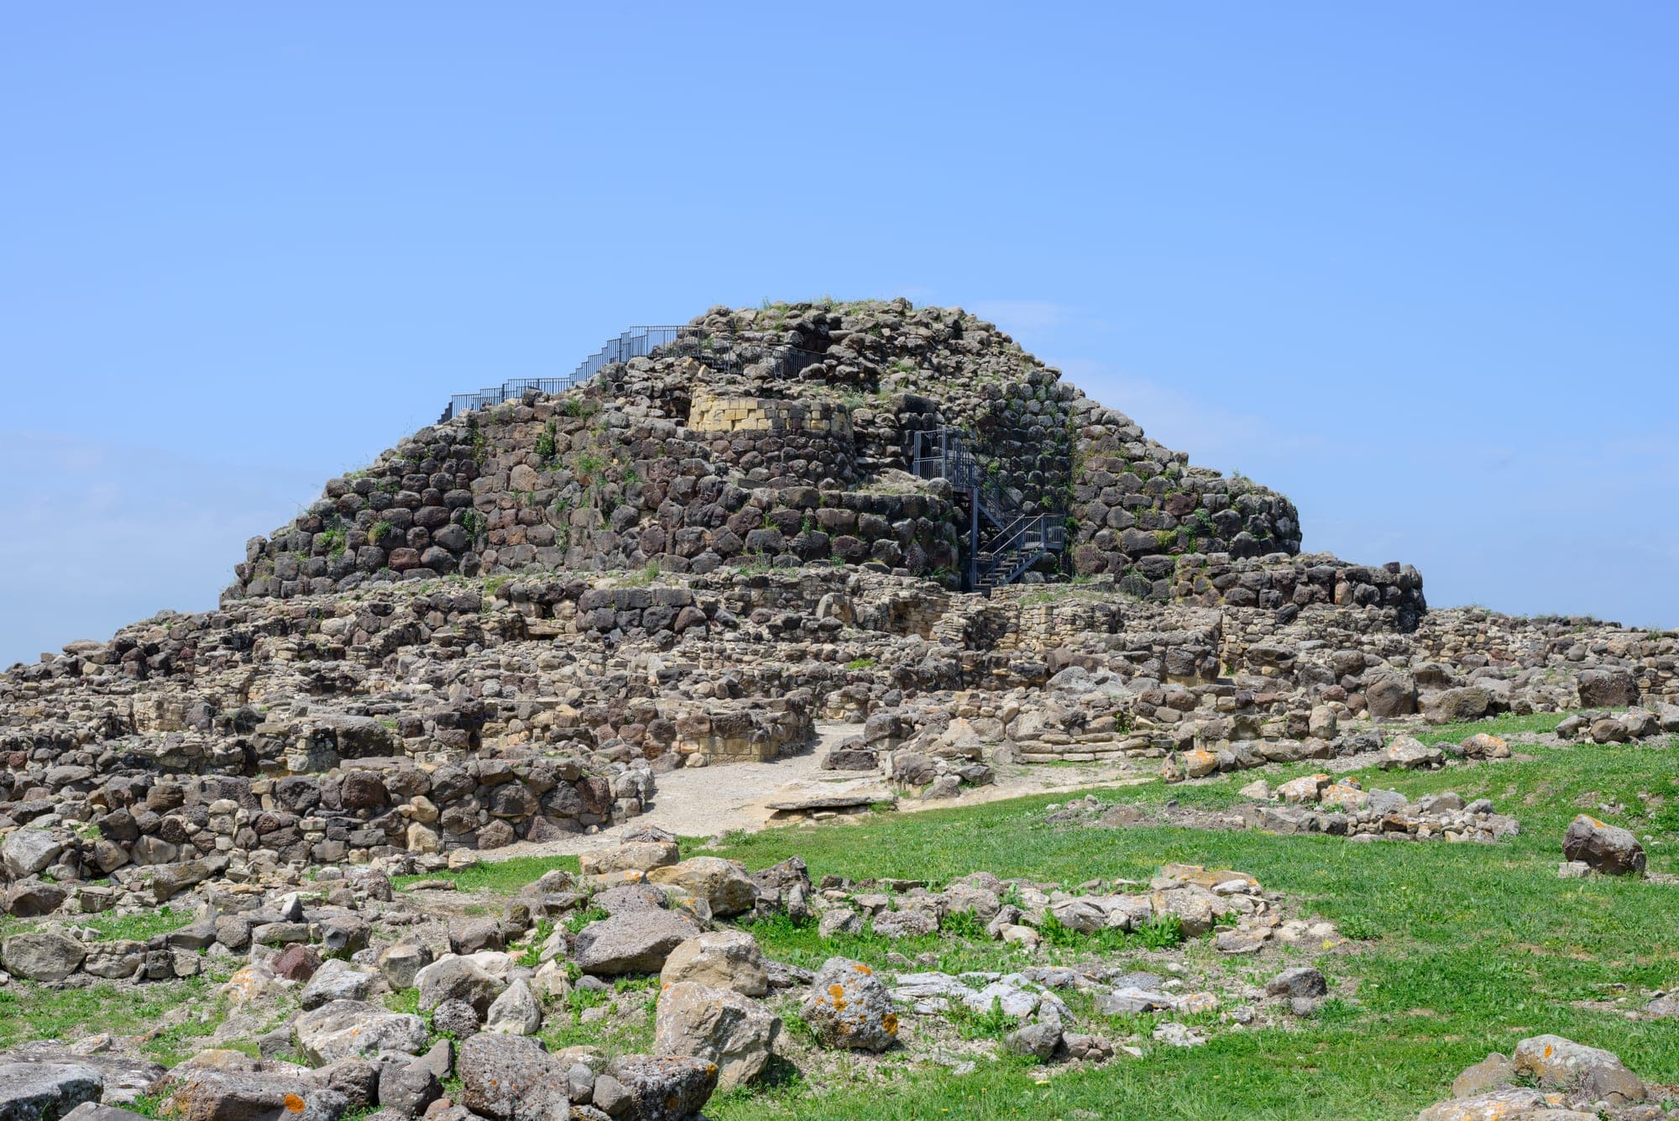
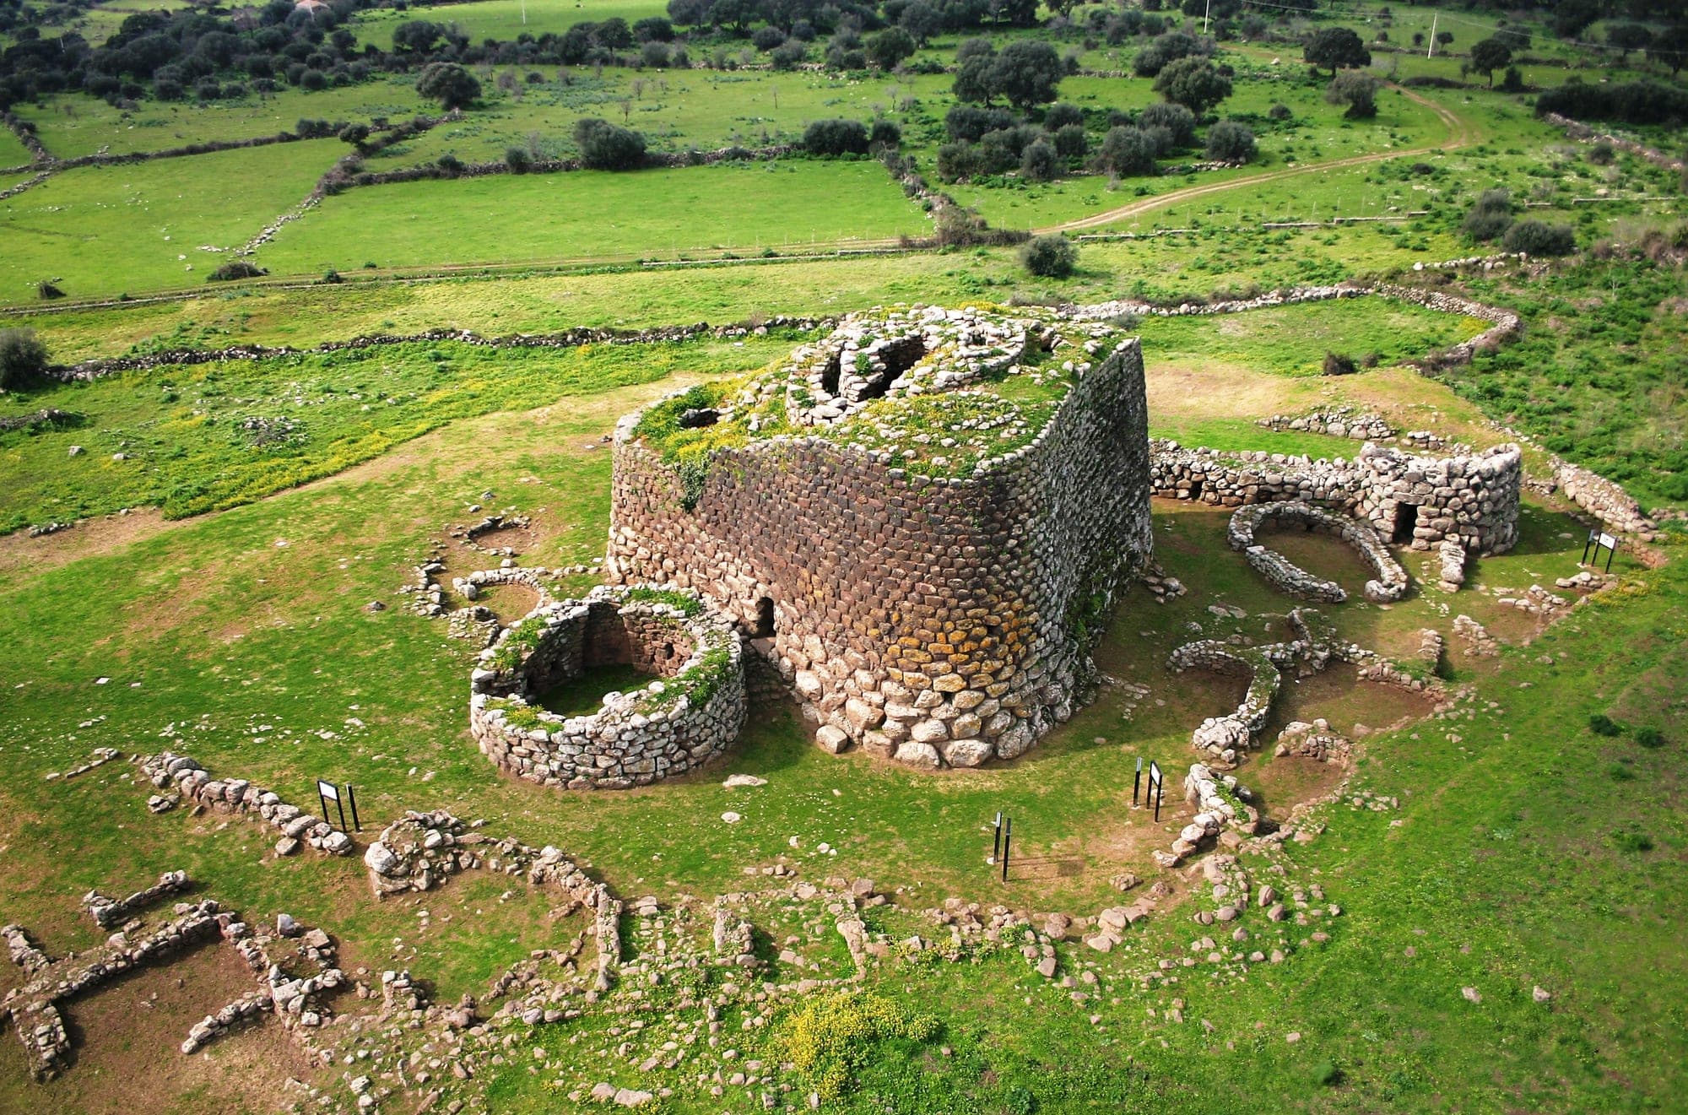
The technical definition of the complex is a "trilobed complex nuraghe." This means that around an older, original central tower (the mastio), the builders later added a bastion encompassing three additional minor towers.
However, one detail makes this site unique compared to other massive complexes like Su Nuraxi or Arrubiu. Instead of having a perfectly symmetrical and circular layout, the bastion takes on a peculiar shape often described as a ship's prow. Two of the lateral towers extend and converge, forming a sharp spur. This aerodynamic form in solid stone was most likely intended to deflect frontal assaults, forcing attackers to slide along the flanks under crossfire from defenders on the upper walkways.
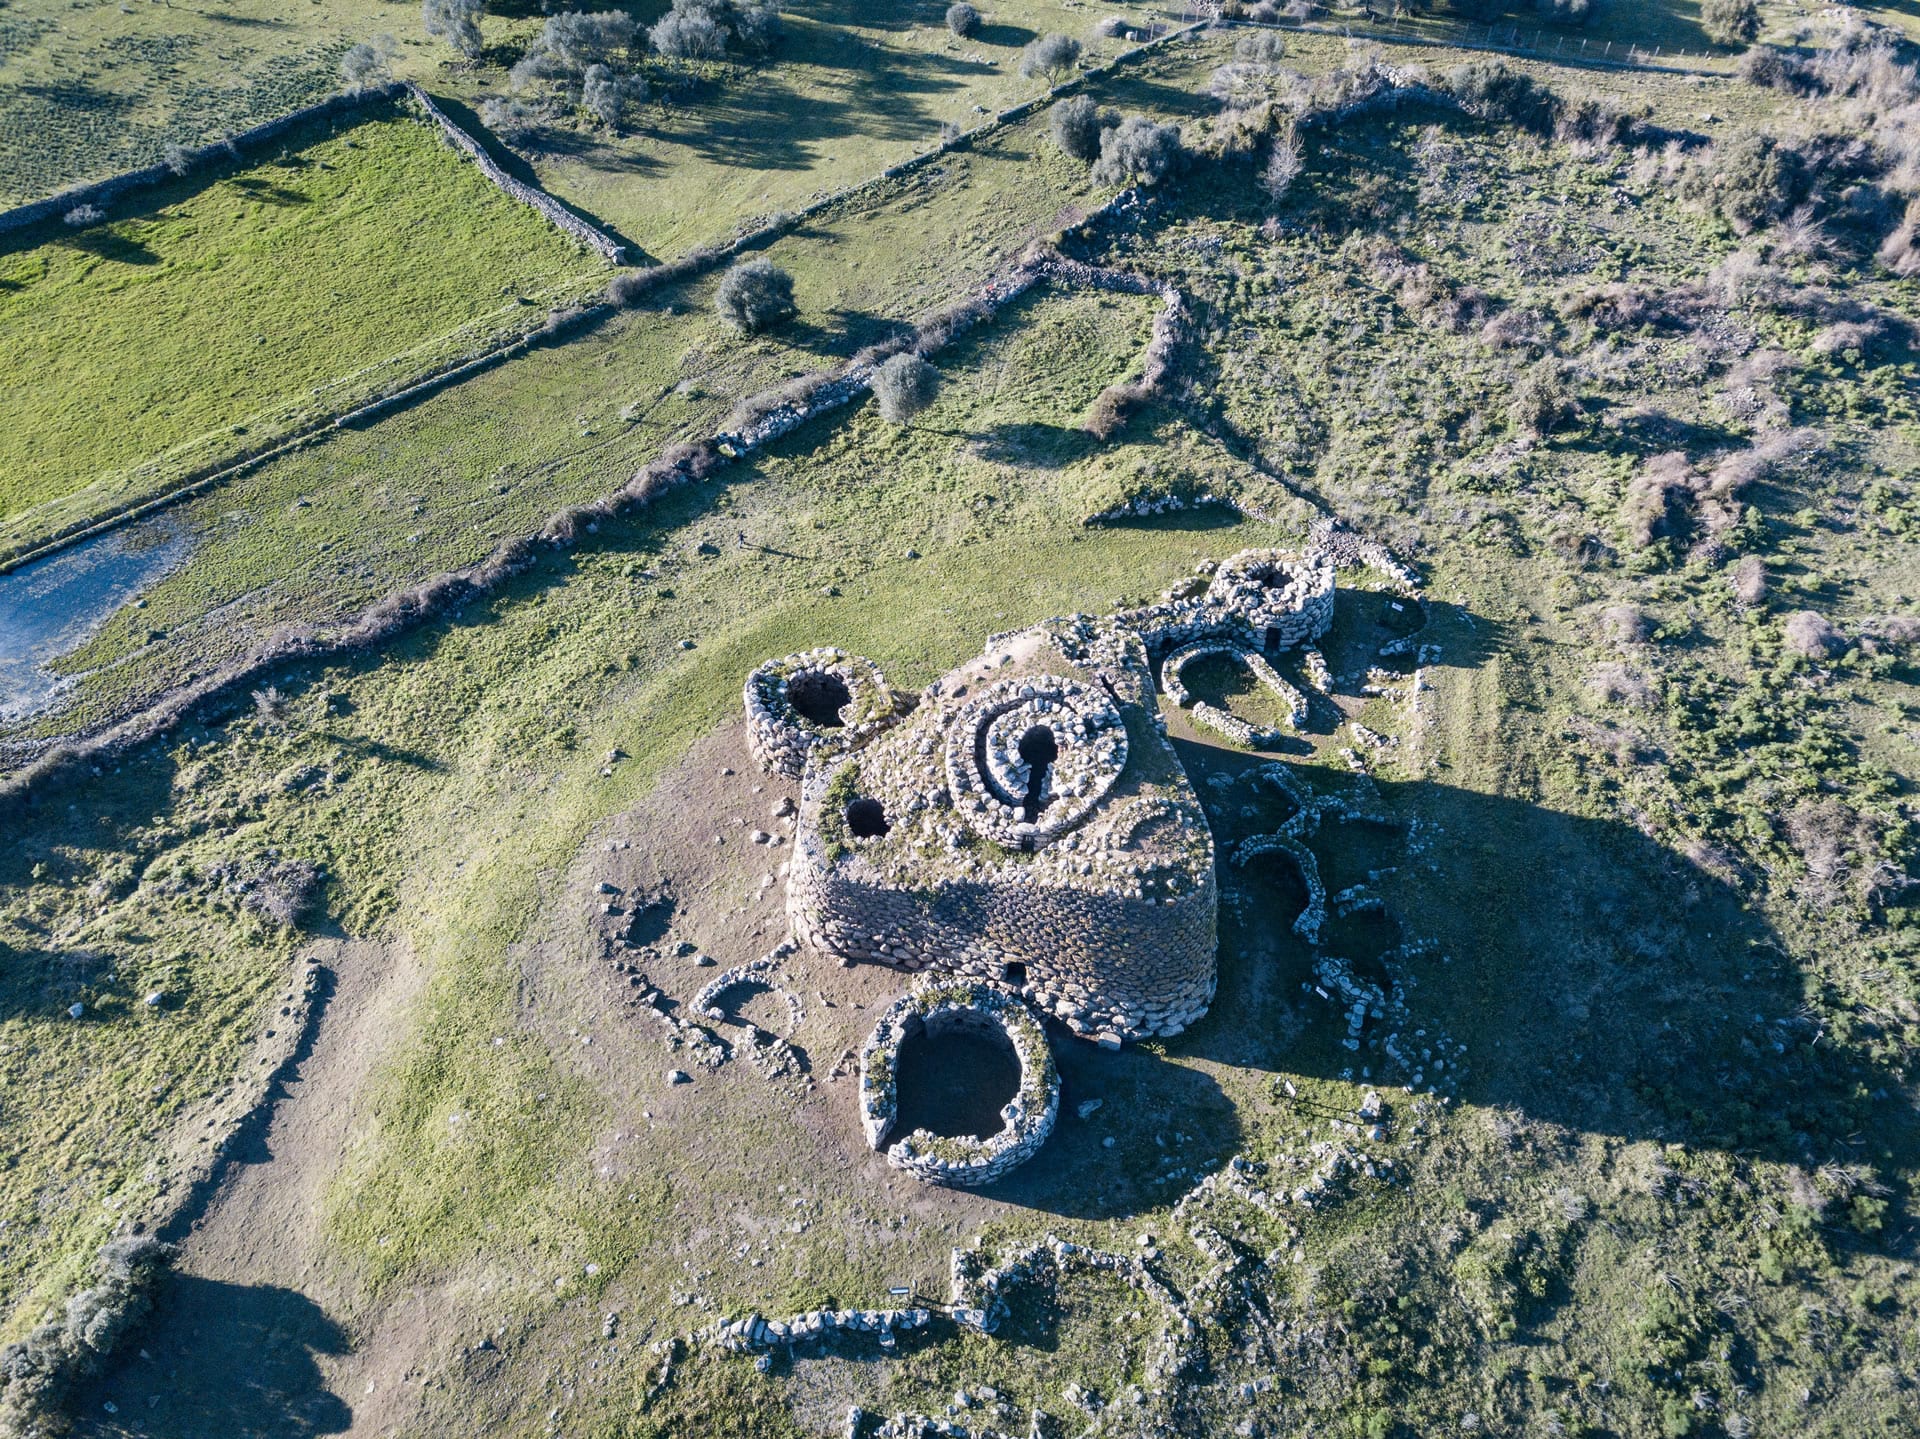 The layout of the bastion, highlighting its characteristic ship's prow shape.
Yet, crossing the threshold reveals the monument's true technical marvel. At its base, the wall of the central tower is more than four meters thick. This massive width is not strictly decorative: it houses a helical stone staircase that once led up to the top terrace. The walls were designed so that the ramp carved into the rock from the inside, spiraling upward clockwise, illuminated by narrow slits letting in thin shafts of light.
The beating heart of the central tower is the ground-floor chamber. Upon entering, it takes your eyes a few seconds to adjust to the dim light. Looking up, you stand beneath a perfectly intact tholos (a false dome or corbel vault). Nearly six meters high and sealed at the top by a single stone slab, the dome has stood for over three thousand years without a single drop of mortar. The stones were laid in concentric rings, each protruding slightly further inward than the one below it. Every ring counterbalances the weight of the ones below and above, transforming a force that would tend to collapse inward into an iron cohesion pushing outward, absorbed by the four-meter-thick walls. It's the same physical principle the Romans would use a thousand years later for the arch, applied here without mortar, in the round, on a titanic scale.
How to Build a Giant
Looking at basalt blocks weighing two, three, sometimes five tons, positioned ten meters high, the question arises naturally: how did they do it? Popular history sometimes yields to the allure of mystery, but experimental archaeology and engineering provide highly concrete and fascinating answers.
There were no hydraulic cranes and no steel pulleys. Lifting was achieved via massive earthen and rubble ramps. As the tower grew in height, the exterior ramp was elevated. The boulders, placed on sledges made of hard wood (like oak, abundant in Sardinian forests), were pulled upward over greased wooden rollers by hundreds of human hands, and likely oxen.
Once at height, the problem of positioning took over. Without binding agents, the stability of a dry-stone wall relies exclusively on two factors: gravity and friction. Each boulder had to find its perfect fit. If the stones had simply been round, they would have slipped. The Nuragic builders roughened them using percussors (large, spherical stones harder than basalt used as hammers) to create flat, coarse faces that increased friction.
The Team Effort
Modern calculations indicate that a small clan could never erect such a monument. It required a massive, organized workforce capable of managing shifts, feeding laborers, and maintaining discipline. This dismantles the 19th-century romantic idea of Nuragic people as isolated shepherds. Constructing such a complex required a hierarchically organized society, division of labor, agricultural surplus to feed specialized stonecutters, and a central authority—perhaps a chieftain or a priestly class—capable of directing the worksite for decades.
Excavations: From Taramelli to the Present Day
The history of understanding this monument is an adventure in itself. Until the late 19th century, the complex was a hill of earth and brushwood from which only the highest stones peeked out. Shepherds used it to shelter their flocks, unaware they were walking on the intact roofs of three-thousand-year-old towers.
The monument has the privilege of being the first nuraghe in Sardinian history explored systematically. The earliest excavations began in 1890 under Filippo Vivanet, but it was in 1915, during the First World War, that archaeologist Antonio Taramelli led the decisive dig. Taramelli cleared the centuries-old blanket of earth from the structures, revealing the complete shape of the bastion for the first time. The excavations of that era, however, had a limitation: they focused on clearing dirt to expose the monumental architecture, inevitably losing precious stratigraphic information (tiny ceramic fragments, pollens, ashes, which today tell us what inhabitants ate or exactly when they lived).
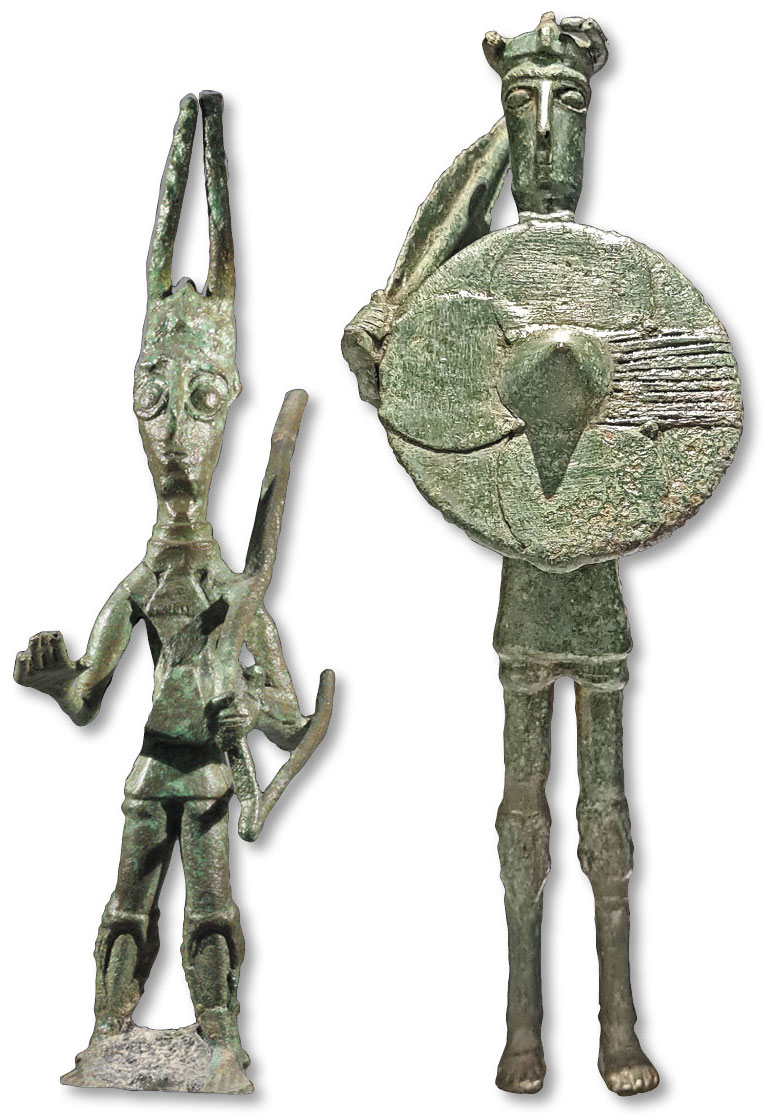 Numerous artifacts discovered provide a cross-section of daily life in the village.
To fill these gaps, more modern and rigorous investigations were conducted between 1989 and 2004, led by archaeologists Vincenzo Santoni, Paolo Benito Serra, and Ginetto Bacco. Armed with scalpels and radiocarbon dating, they investigated intact ash layers inside the central tower and the remains of the surrounding village. They documented how the lateral towers were used as actual kitchens and storerooms, uncovering stone millstones, butchered animal bones, and finely decorated ceramics. Above all, they proved that the site's occupation did not stop at the end of the Bronze Age but continued far beyond.
The Village and the Outer Wall
A complex nuraghe was never built to stand alone. Surrounding the basalt bastion lies a sprawling village that once covered nearly three and a half hectares—a veritable metropolis by Bronze Age standards.
Today, walking on the grass, you can see the stone bases of dozens of circular huts. These were the dwellings of the common people, once covered by conical roofs of branches and mud. But the most impressive element, after the central tower, is the formidable antemurale (outer wall). This was a gigantic defensive perimeter, built at a later stage, that enclosed both the fortress and the closest huts, equipped with narrow gates and additional watchtowers.
A History Continuing Beyond the Bronze Age
The greatness of this site also lies in its resilience. When the Nuragic civilization ended its golden age, the monument was not abandoned. During the Punic era (5th–3rd centuries BC), the old collapsed huts were repaired and reused. In the Roman Imperial period, the defensive wall was utilized once again, and interestingly, some areas were designated for funerary purposes: the Romans dug cremation tombs right against the cyclopean boulders, using terracotta urns to bury their dead in the shadow of the basalt giant.
Continuous use is documented up to the 7th and 8th centuries AD, well into the Byzantine and early Middle Ages. This teaches us a fundamental lesson: the great stone structures of the past were never viewed merely as "ancient monuments" by their contemporaries or successors. They were practical resources, solid shelters, and formidable strongholds that each subsequent generation adapted to its own needs.
Beyond the Fortress: The Debate Over Function
For decades, a fascinating debate has raged among archaeologists—not just regarding this site, but the entire civilization that produced it. What exactly were these structures?
For the esteemed archaeologist Giovanni Lilliu, the father of modern Sardinian archaeology, complex nuraghi were essentially military strongholds, "prehistoric castles" from which tribal chiefs controlled territories and fought endemic wars over water resources and livestock. The arrow slits, the thickness of the walls, the prow shape designed to deflect attacks—everything seems to scream "war."
However, a more recent wave of scholars points out inconsistencies. During all the stratigraphic excavations, weapons (bronze daggers, spearheads) make up a tiny percentage of the finds. Instead, they find millstones, huge grain storage vessels, ovens, spindle whorls for weaving, and remains of animal sacrifices. According to these scholars, the complex functioned more like an enormous "fortified silo," a center for the massing and redistribution of agricultural resources, as well as a central temple for the community's cohesive rites. The truth most likely lies somewhere in between: in the Bronze Age, the strict division between military fortress, political power center, and granary simply did not exist. Defending the tribe's harvest was the only way to guarantee its survival.
How to Visit the Site
The archaeological area is located in the municipality of Abbasanta (Oristano province) and is easily accessible from a dedicated junction along the SS131 "Carlo Felice" state highway (exactly at kilometer 124). The site is managed by a local cooperative that offers in-depth guided tours, which are indispensable to fully grasp the engineering details of the ramps and internal domes.
The interior stairs can still be climbed today. Entering the cool darkness of the central tower on a sweltering August day, raising your hand to touch the basalt laid three thousand years ago, and feeling the breeze filtering through the narrow slits is a deeply physical, tactile experience. It is not just a walk through old ruins; it is a direct, unchanged journey straight into the Bronze Age.