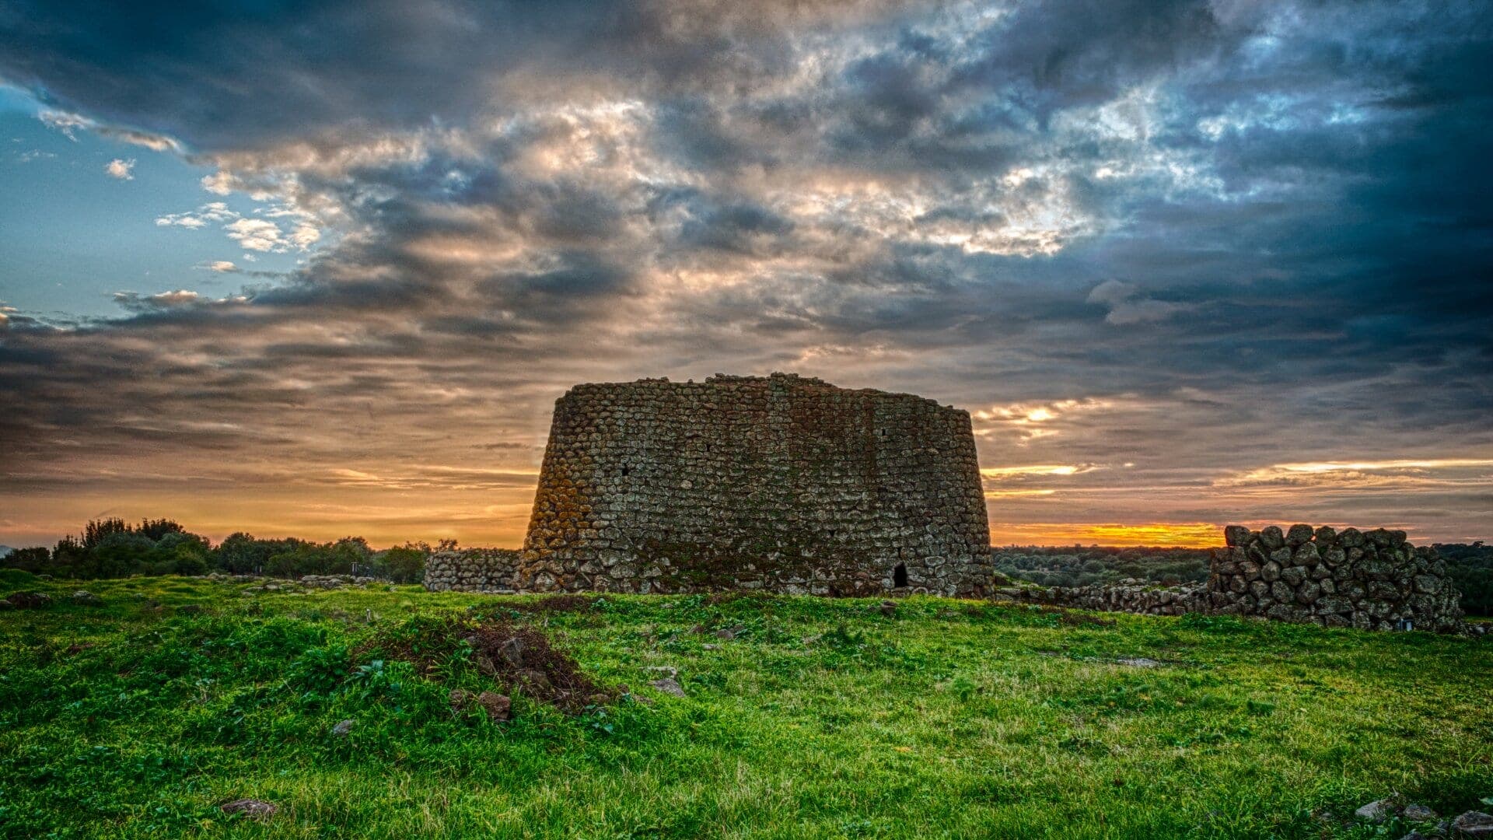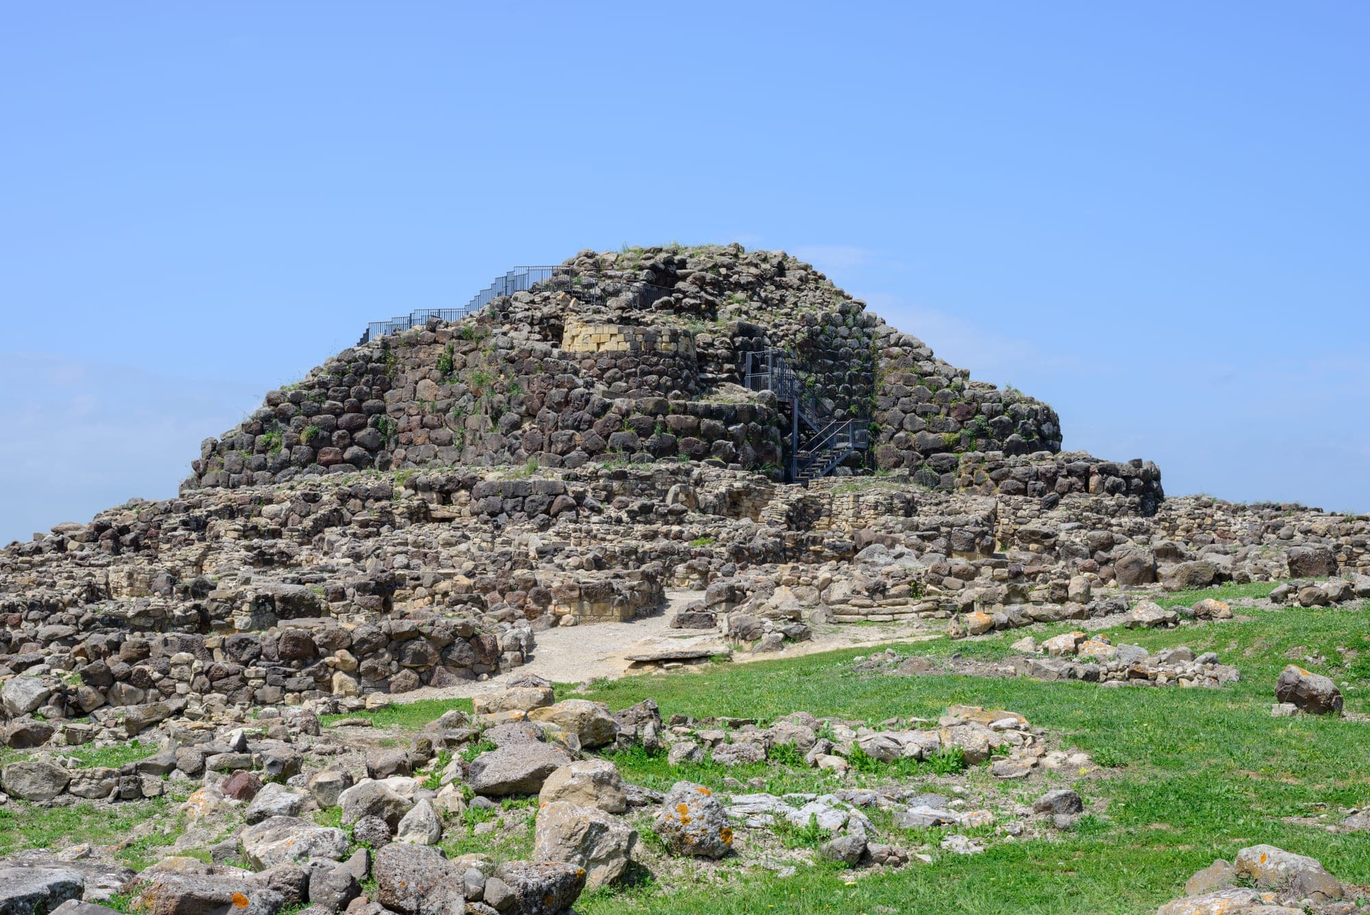
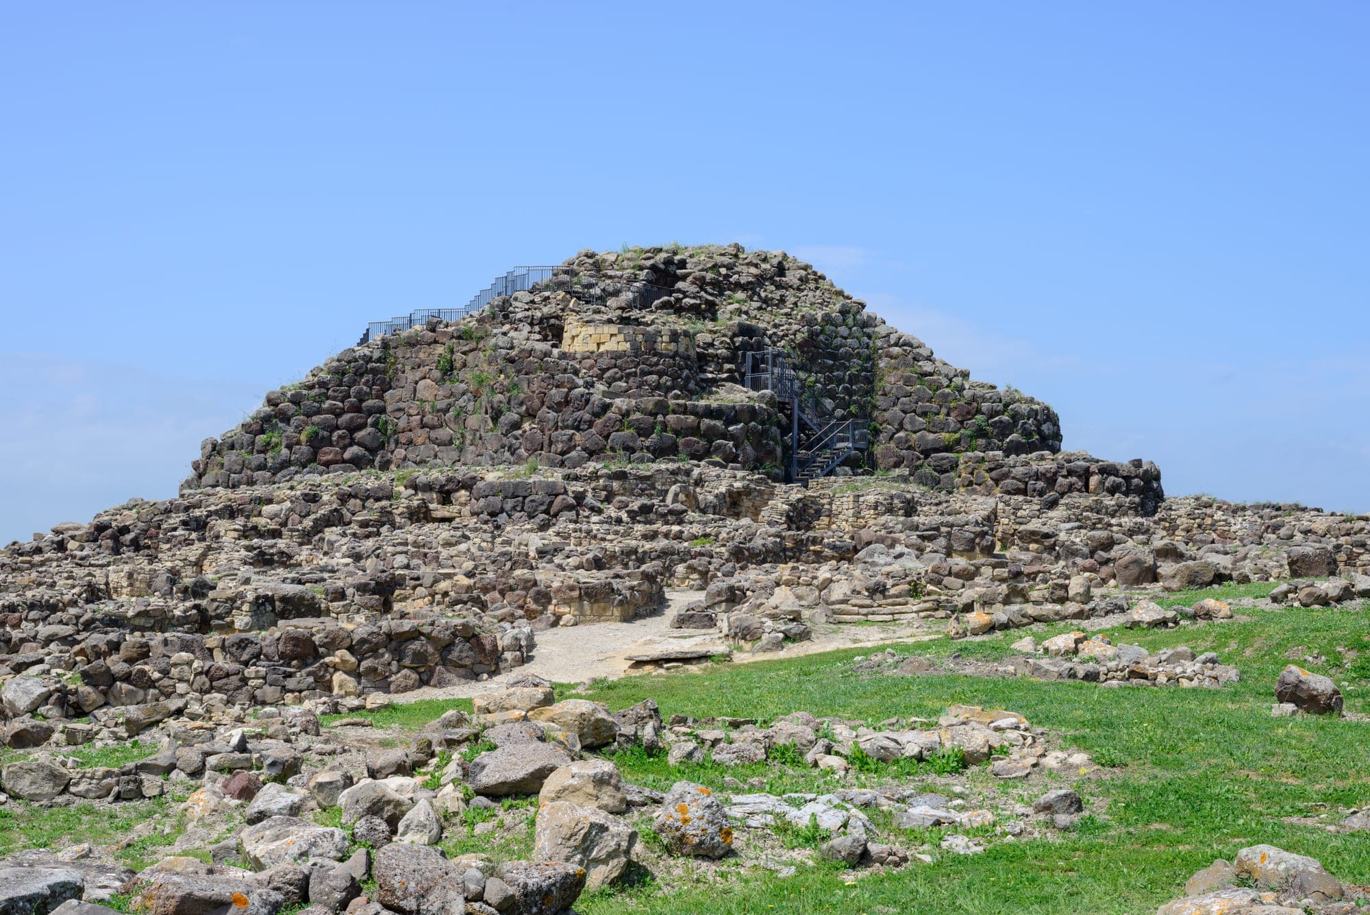
The archaeological site nestled in the rolling hills of the Marmilla region is the absolute key to understanding the complex, deeply stratified essence of the Nuragic civilization[cite: 2]. Uncovered and scientifically investigated with extraordinary tenacity during the 1940s and 50s by Professor Giovanni Lilliu—universally recognized as the founding father of modern Sardinian archaeology—this monumental settlement now covers a massive area of about 20,000 square meters[cite: 2]. Recognized by UNESCO as a World Heritage site in 1997, the site is far from a mere collection of inert ruins; it is a vibrant, monumental palimpsest[cite: 2].
Its stones are physically engraved with the memory of an incredibly vast chronological span. The story begins in the Middle Bronze Age (around 1500 BC), weathers the violent storms and structural collapses of the Iron Age, transforms during the Punic-Roman era, and slowly fades into Late Antiquity between the 5th and 7th centuries AD[cite: 2]. But to truly understand "what it was like to live at Su Nuraxi," we must shed our academic detachment, step down from the pedestal of macro-history, and delve into domestic engineering. We must closely observe the grueling daily labor of baking bread, the ruthless tribal power dynamics, and the intimate anxieties of a complex community that inhabited, altered, and suffered on this patch of land for over two millennia[cite: 2].
The Morphology of Power and the Siege Syndrome
To decode the routine and organization of the settlement, it is imperative to start from its dark, monumental heart. During the Middle Bronze Age (around 1500 BC), the very first phase of the site's life witnessed the independent erection of a single, central tower (mastio) that originally loomed, solitary and threatening, to a height of 17-18 meters[cite: 2]. This imposing structure had a markedly defensive purpose and served to strictly control the surrounding territory[cite: 2]. Its construction utilized enormous, roughly hewn blocks of basalt—an extremely hard and heavy volcanic rock likely quarried from the nearby, rugged Giara plateau[cite: 2]. Transporting such massive weights downhill and lifting them required a massive logistical effort and labor organization that necessarily implies a highly centralized society capable of mobilizing large segments of the population[cite: 2].
The powerful central tower concealed two large overlapping chambers, which did not easily communicate with each other directly[cite: 2]. Both were vaulted using the complex and iconic tholos technique (a false dome created by progressively overlapping circles of stone blocks)[cite: 2]. The ground-floor walls featured small service niches and arrow slits for visual control, while halfway up, a crucial wooden balcony expanded the usable floor space, acting as a living loft[cite: 2]. Between the two enormous chambers lay a blind silo—a deep storage pit accessible only by lowering a wooden ladder or a thick rope from the floor of the upper chamber[cite: 2]. Living in here meant inhabiting a rigidly vertical and cramped dimension, dominated by a small elite (a tribal chief or local monarch) whose survival and supremacy depended on the absolute inaccessibility of their home and their strict, direct control over the community's food supplies[cite: 2].
Between 1250 and 1050 BC, during the Recent Bronze Age, a paralyzing collective anxiety seemed to grip the community, reflecting spectacularly in the site's architecture. The settlement underwent a massive transformation representing a drastic psychological shift for its inhabitants: the central tower was brutally enclosed within a massive quadrilobate bastion (consisting of four enormous corner towers), which was subsequently surrounded by an elaborate outer defensive wall (antemurale)[cite: 2]. This was the physical manifestation of a true "siege syndrome," likely triggered by regional turbulence or ruthless wars over the control of pastures[cite: 2]. In this phase of fortified paranoia, the original, convenient ground-floor courtyard entrance was dramatically walled off and blinded forever using a three-meter-thick plug of basalt stone[cite: 2].
The daily life of the Nuragic nobility devolved into an exhausting exercise in extreme isolation. The new, sole entrance to the outside world was carved into the northeastern defensive wall at a dizzying height of 7 meters above the surrounding ground[cite: 2]. To enter or exit their fortress, the occupants had to strenuously climb complex rope ladders or heavy wooden stairs, which were immediately retracted at the first sign of a threat[cite: 2]. Even the perimeter towers, originally 10 meters high, became watertight compartments with no ground access: inaccessible islets equipped with overlapping arrow slits, just like the ones still visibly looming today in Tower H (which remains 4.60 meters high)[cite: 2]. The urgent need for military defense had entirely cannibalized the economic output of the community.
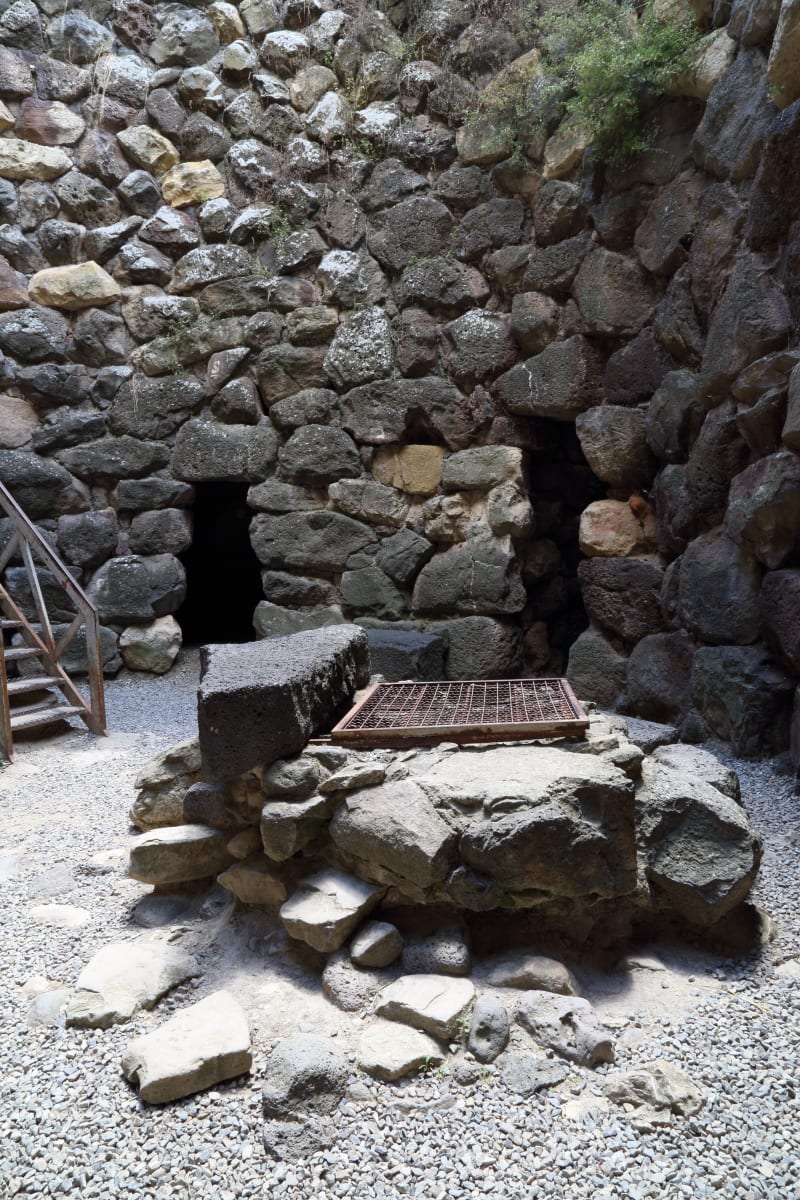 The massive basalt walls of the main complex. Defensive anxiety led the ancient inhabitants to block ground entrances and take refuge seven meters above the ground.
The Collapse and the Invention of the "Village-City"
The true urban and sociological turning point for the management of daily life at Su Nuraxi occurred around 1000 BC, in the final phases of the Bronze Age[cite: 2]. The raw stratigraphic and structural data gathered over decades of excavation tell the story of a traumatic, irreversible event: the towering upper sections of the central fortress, including the high military terraces supported by huge stone corbels, suffered a drastic and total destruction[cite: 2]. Academic debate remains lively: some scholars point to a devastating structural collapse induced by geological instability, while others argue for intentional destruction by a hostile enemy coalition[cite: 2]. Regardless of the cause, the material and sociological implications were explosive[cite: 2]. Over the dark ruins of the old vertical autocracy, a horizontal, dense, and unexpectedly vibrant form of urbanism suddenly flourished[cite: 2].
Community life moved almost entirely out of the main fortress, spilling out to the areas just behind the outer walls[cite: 2]. This development represents a primary anthropological shift: the abandonment of the high towers as the exclusive residence of a despot materially marked the definitive emancipation of the community from absolute rule[cite: 2]. Autocracy literally collapsed upon itself, making way for an expanded oligarchy of heads-of-families who shared power, space, and courtyards[cite: 2]. The immense excavated village documents the intricate presence of 109 rooms, tightly organized in a labyrinthine, organic street network forming about 14 distinct housing blocks, which archaeologists define as "sector houses" (case a settori)[cite: 2].
Living in one of these complex houses (such as the magnificent structures identified as Hut 20, Hut π, Hut λλ, and Hut zz) meant residing in a true multi-cellular compound designed for extended patriarchal families[cite: 2]. Between eight and twelve small rooms were arranged radially or clustered around a vital, private central courtyard, meticulously paved with pebbles to help drain rainwater[cite: 2]. Each tiny room had a strict purpose: insulated storage spaces, sleeping areas, metallurgical workshops, or simple kitchens[cite: 2].
During this historical juncture, a localized engineering diversification also took place. Abandoning the grueling and incredibly heavy cyclopean basalt of their ancestors, the builders erected the walls of these new homes using a much more workable material: calcareous marl (marna calcarea)[cite: 2]. Countless flat, light-colored stone slabs were stacked, skillfully bound, and sealed together using thick mortars made of raw mud and clay[cite: 2]. Pure functionality was soon joined by aesthetic refinement: in Hut zz, the upper part of the interior wall features an elegant, deliberate decorative band of slabs arranged in a herringbone pattern (opus spicatum)[cite: 2]. Meanwhile, in Hut λλ, the semi-circular walls housed practical niches carved into the masonry, used to neatly store tableware[cite: 2]. Finally, heavy and unstable stone roofs were replaced by brilliant, lightweight pitched roofs made of logs, crossed branches, foliage, and thick layers of pressed clay, which required constant maintenance but guaranteed exceptional thermal insulation against biting winter winds and scorching summer heat[cite: 2].
Fire, Flour, and Worn-out Knees: Domestic Economy
The remarkable prosperity, temporal longevity, and steady demographic expansion of the village relied entirely on a formidable and highly efficient domestic economy[cite: 2]. The water well, cleverly located in shared courtyards or near the main monument, was the vital fulcrum of the settlement: the daily extraction and heavy transport of water strictly dictated the morning and evening rhythms of the entire community[cite: 2]. Carefully engineered drainage channels, combined with the extensive fine-pebble paving, effectively prevented the village from turning into a foul mud pit during violent autumn downpours by channeling gray water outside the living area[cite: 2].
Thanks to the meticulous analysis of "fire points" by Lilliu and subsequent archaeologists, we can literally reconstruct and map the intimate layout of the Nuragic kitchen[cite: 2]. In the structure named Hut r, scholars examined a ground-level hearth carefully bordered by a solid curb of raw clay[cite: 2]. This architectural choice was neither accidental nor purely decorative: the contained clay better radiated and focused the heat, conserving precious firewood gathered from afar, but most importantly, it physically prevented red-hot sparks from flying into the air, thereby averting lethal fires in a dense settlement dominated by highly flammable thatched roofs[cite: 2]. Around this friendly warmth, the only real source of artificial light after sunset, the family gathered: it was in this primary interaction space that craft techniques and tribal creation myths were passed down[cite: 2].
Adjacent to these communal hearths, and strategically placed in semi-open courtyard spaces to facilitate the evacuation of thick, irritating wood smoke, stood massive ovens made of mixed stone and fired clay[cite: 2]. The agro-pastoral diet was primarily based on cereals cultivated in the nearby plains, and transforming them daily required an absolutely staggering amount of physical labor. In Hut 172, archaeologists found miraculously intact a large "saddle quern" (a robust stone base with a deeply concave surface) complete with its indispensable hand-held grinding stone (macinello)[cite: 2].
This exhausting mechanical act, which consisted of violently and endlessly rubbing the grain, was a physical grind strictly assigned to the female members of the community[cite: 2]. Anthropology and paleopathology studies on the skeletal remains of Nuragic women in Sardinia reveal a bleak, unmistakable clinical picture: exceptionally severe, painful joint wear on the knees, hips, and lower lumbar spine, caused directly by countless, endless hours spent kneeling in a fixed position, applying full body weight onto hard grinding stones[cite: 2]. The flour obtained through such suffering was often polluted with invisible, microscopic abrasive basalt dust, which over decades literally ground away the dental enamel of anyone who chewed the finished product[cite: 2]. This precious flour was laboriously mixed with well water and baked into dense, unleavened bread, which served as the essential caloric fuel for the population[cite: 2]. Beyond baking, these same busy courtyards produced absolute masterpieces of hand-shaped pottery, such as the splendid, large, finely decorated pyriform vase found intact during the excavation of Hut 36[cite: 2].
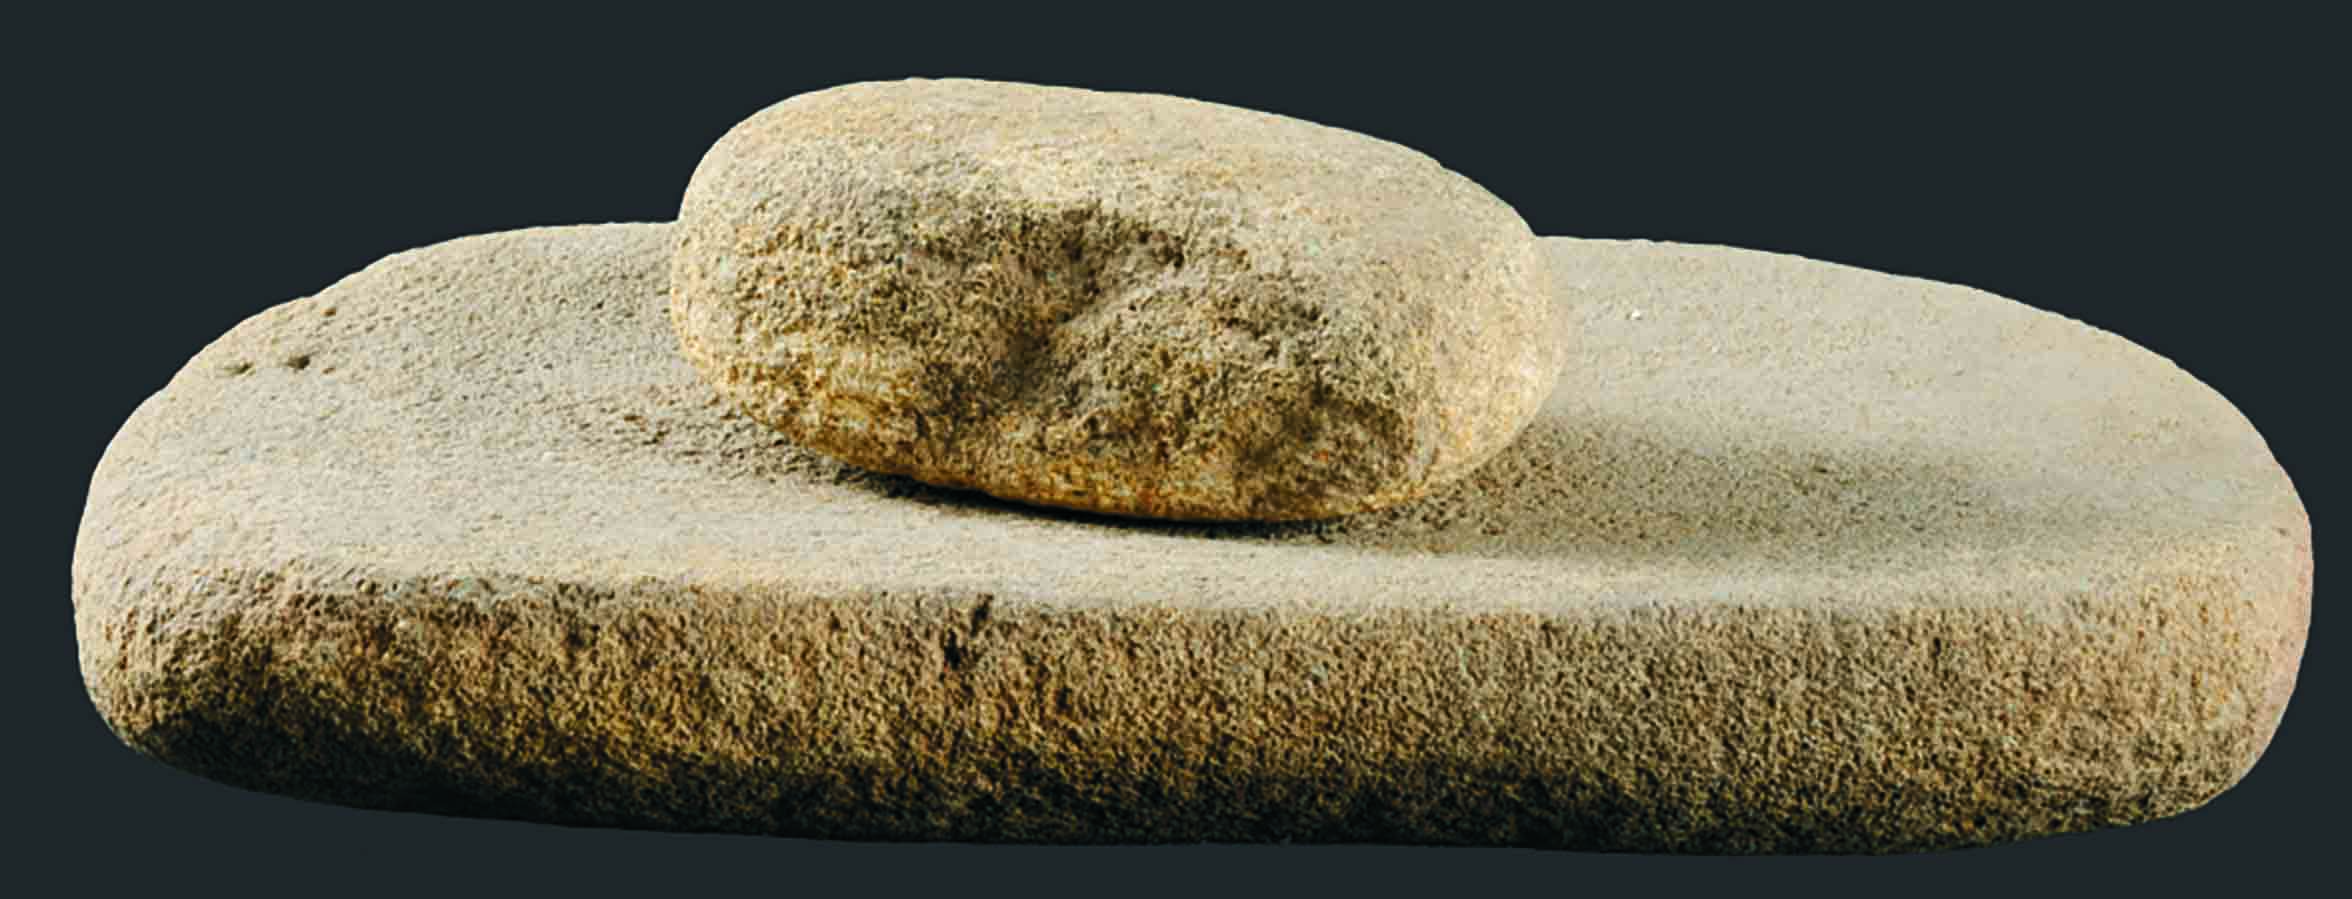 A stone saddle quern used for grinding grains. The continuous, grueling use of this tool caused severe bone pathologies and dental wear for the women of the village.
The Public Sphere: The Assembly and the Stone Totem
While the sector houses claustrophobically protected family privacy, the jurisprudential, political, and public sphere of the village found expression in an exceptional space built during the second major construction phase: Hut 80, universally defined in scientific literature as the "Meeting Hut" or "Curia" (a term borrowed from the classical world)[cite: 2].
Incorporated into and reassuringly protected by the southeastern outer wall, this immense and imposing perfectly circular structure boasts a considerable internal diameter of about 11.50 meters[cite: 2]. The feature that instantly reveals its political function at first glance is the extraordinary, uninterrupted low stone bench that runs along the entire inner circumference, embracing the room[cite: 2]. Its complex amphitheater-like arrangement carries top-tier political significance: it forces attendees to constantly look each other in the eye during public deliberations[cite: 2]. In this vast room, the heads of powerful patriarchal families or venerated elders discussed the equitable management of precious water resources, the periodic planning of transhumance (livestock migration), fateful declarations of war against rival neighboring tribes, and the division of pastures[cite: 2]. Autocracy imposed from above had been abandoned for strictly conciliar, horizontal management[cite: 2].
However, the ancient hierarchies had not been completely wiped away, merely remodeled[cite: 2]. Among the most surprising artifacts to emerge from the excavation of this majestic circular hall stands an exceptional "throne-seat" carved entirely from crumbly sandstone, an artifact considered a true unicum in the vast material panorama of island Nuragic civilization[cite: 2]. This monumental, isolated seat unequivocally suggests that, within the egalitarian council of elders, there was still a figure of absolute material preeminence: a primus inter pares (first among equals), a high priest, or a supreme magistrate who physically directed the assembly with mediating powers[cite: 2].
Beyond pragmatic politics, the building harbored an inextricably powerful sacred and memorial significance. Placed in or near its center was an extraordinary "betyl-model" of a nuraghe carved entirely out of hard stone[cite: 2]. The implication of this artifact is profound: at the exact historical moment when the oppressive defensive towers were being abandoned and partially destroyed as elite physical headquarters, their powerful shape was conceptually elevated[cite: 2]. The nuraghe ceased forever to be the despot's castle and transformed into a sacred community icon, an untouchable architectural totem embodying ancestral memory and the foundation of the lineage, upon which the assembled chiefs relied for the spiritual legitimization of their difficult political choices[cite: 2].
The Sacred Sphere and the Mystery of Hut 135
The entire material and productive life of the hardworking farmers of Barumini was omnipresently permeated by a heavy sense of the sacred, an ancestral fear of the unseen[cite: 2]. Crucial and delicate moments, such as the start of the vital agricultural cycle to ward off famine, or the physical construction of a new home, obligatorily required a crude sacrificial rite to appease the dark forces of the underworld and invoke the protection of the heavens[cite: 2]. The most crystal-clear, disturbing, and unequivocal evidence of these complex domestic cults emerges from the excavations of Hut 135, explored layer by layer between 1954 and 1971 with extreme scientific rigor by Professor Lilliu himself[cite: 2].
Unlike most structures in the village, Hut 135 stands out resoundingly due to its unusual elongated, sub-rectangular shape (measuring exactly 5.90 by 2.40 meters), equipped with an entrance that curiously opens on its long eastern side[cite: 2]. Chronologically dated right in the middle of the Nuragic I Superior phase (the crucial century between 1000 and 900 BC), it hid a formidable secret beneath its beaten earth floors[cite: 2]. It is here that archaeology intercepted and analyzed the remains of what are interpreted as the oldest foundation rites of the new horizontal settlement: a structured, magical, and intentional deposit of sacred ceramic pots carefully hidden and buried in the bare earth[cite: 2].
These ancient containers did not hold grain but enclosed a macabre and densely symbolic assortment of ashes, charcoal, and the burned skeletal remains of carefully selected animals[cite: 2]. The choice of sacrificed species was extremely strict and spoke an ancient symbolic language: fast birds of the sky, earth-dwelling hares and rabbits with their deep burrows, and incredible fragments of imposing deer antlers[cite: 2]. The ritual unveils a bit of Barumini's deep magical-animistic vision[cite: 2]. Fire irrevocably purified the sacrifice (as proven by the thick blanket of ash and charcoal preserved in the vase), uniting creatures of the sky with the swift creatures of the earth[cite: 2]. The majestic deer, whose massive antlers fall off only to be reborn incredibly stronger every year, had been the perfect symbolic incarnation of the vegetative cycle of death and resurrection for millennia throughout the prehistoric Mediterranean[cite: 2]. It was, therefore, a desperate, elaborate propitiatory rite to eternally guarantee the earth's agricultural generosity and the support of mysterious entities.
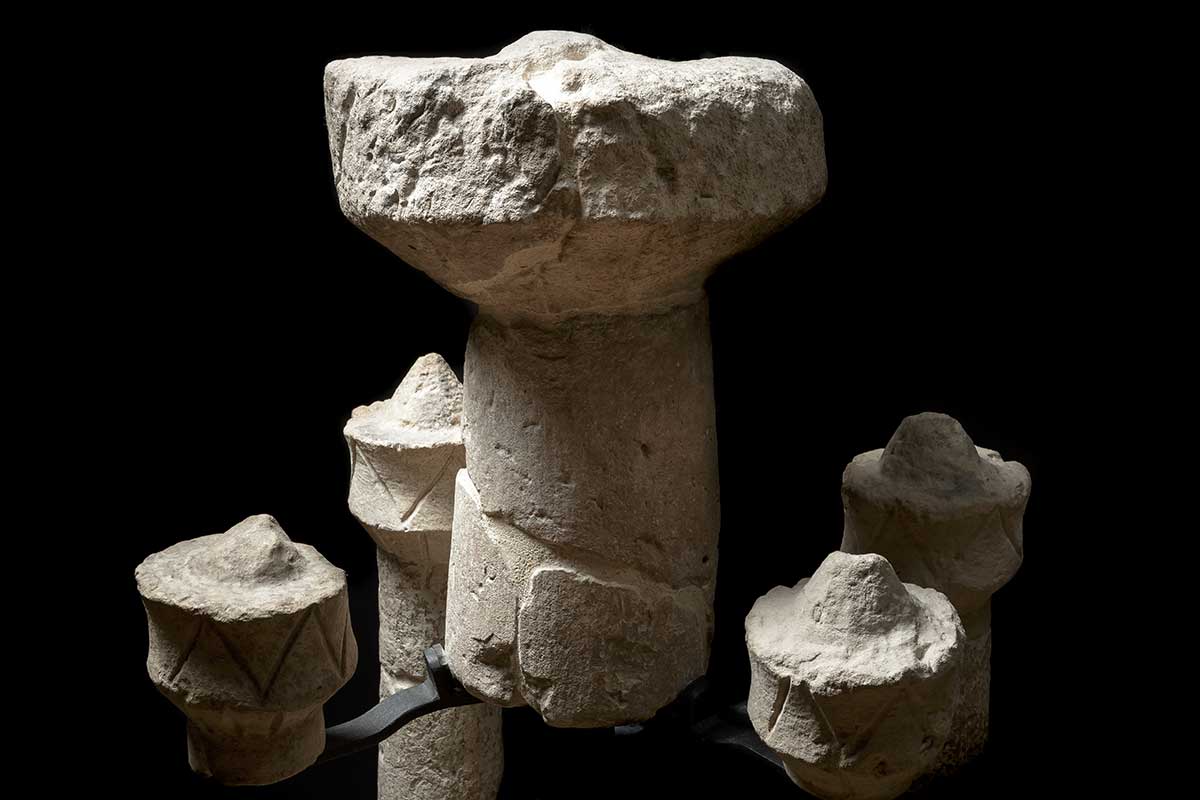 The famous stone model found in the Meeting Hut. The nuraghe, no longer a fortress, was transformed into an altar and a powerful identity symbol.
The Twilight: From Roman Tombs to Medieval Shepherds
The complex and proud life trajectory of Su Nuraxi did not end traumatically or suddenly with the inexorable arrival of the Roman legions and the bloody conquest of the island formalized in 238 BC[cite: 2]. Instead, the monumental settlement underwent a slow, very slow process of functional readaptation, emptying it of politics to hand it over to the realm of the afterlife[cite: 2]. By the 2nd and 1st centuries BC, during the Roman Republican era, the ancient village had entirely lost its proud institutional prestige, but its visual echo across the hills remained intact[cite: 2]. The newly Romanized Punic-Sardinian communities, deeply integrated into the Roman Empire, exploited the mammoth ruins for their dead: they skillfully adapted the collapsed ancient rooms, dusty niches, and massive ruined walls, turning them into spectacular, privileged tombs[cite: 2]. The looming, dark grandeur of the millennia-old black stones confirmed the frightening persistence of an ancient, primordial sacredness inextricably linked to the site, driving people to seek burial in the shadow of myth[cite: 2].
The true twilight, marked by demographic crumbling, fully manifested only in Late Antiquity. Between the 5th and 7th centuries AD, Sardinia fell under the brutal dominion of the Vandals of Carthage first, and then under the complex power of the Byzantine Empire—a turbulent phase that left incredible, scattered but unmistakable material traces among these prehistoric walls[cite: 2]. In the dark mud around the structures, ancient bronze coins minted under the Vandal kings emerged (including fascinating pieces minted in Cagliari by the rebel Godas, who recklessly proclaimed himself independent king of the island in 533 AD), alongside refined and highly precious North African red pottery for aristocratic tables (the famous African red slip ware) and even personal bronze ornaments, such as large buckles and peculiar polyhedron earrings, of incredibly clear Germanic-Danubian origin[cite: 2].
Yet, by that point, the glorious and once-thriving horizontal village and the despot's ancient tower had structurally and functionally been reduced to miserable, makeshift shelters with roofs torn off by the centuries[cite: 2]. The cyclopean basalt ruins, cold and partially collapsed, became humble temporary folds to protect flocks from nocturnal predators, bivouacs for transhumant shepherds, temporary hideouts for runaway slaves desperately evading the ruthless tax collectors of Constantinople, or perhaps precarious outposts for marching garrisons during the bloody Vandal-Byzantine war[cite: 2]. In the biting cold of the 7th century AD, during the Dark Ages of medieval Europe, an unknown wandering shepherd wrapped in coarse wool lit the last documented hearth in the shelter of the great black stones placed there twenty-two centuries earlier[cite: 2]. That solitary man, perhaps eating his modest meal from a worn-out African red slip bowl, was essentially the final, unwitting material heir of an epic place that, in the Middle Bronze Age, had proudly dictated the laws and human fates of the entire southern half of Sardinia[cite: 2].